Bathroom remodeling
Discuss layout changes, demolition, preparation and the finishes your bathroom needs. Fixture, glass and specialty trade work are defined in your project scope.
A thoughtful layout. Beautiful tile. Details that make everyday use feel effortless. Explore our real work and tell us what you have in mind.
We agree on the scope, materials and responsibilities before work begins. Your estimate reflects your actual project.
Discuss layout changes, demolition, preparation and the finishes your bathroom needs. Fixture, glass and specialty trade work are defined in your project scope.
Large-format wall tile, mosaic floors, niches and coordinated tub surrounds. Careful preparation and a suitable waterproofing system are part of planning the installation.
Explore heated floors, seating and a custom steam shower. These features require a coordinated design and suitable systems for your specific space.
Select any photograph to enlarge it. Open the project details to see the tilework and available stages.
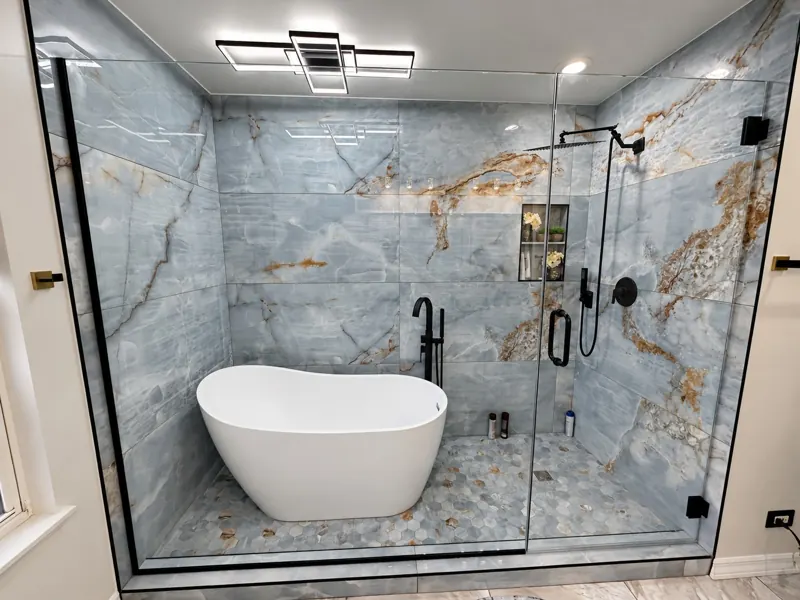
Blue stone-look tile, a freestanding tub and a glass shower enclosure bring texture and light into the room.
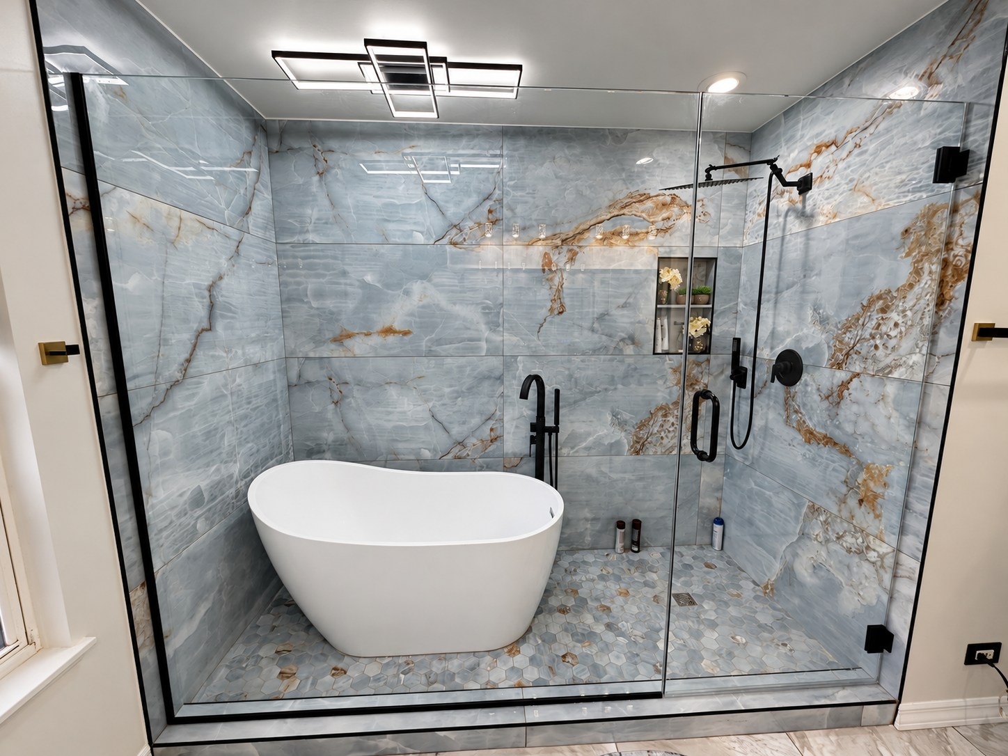
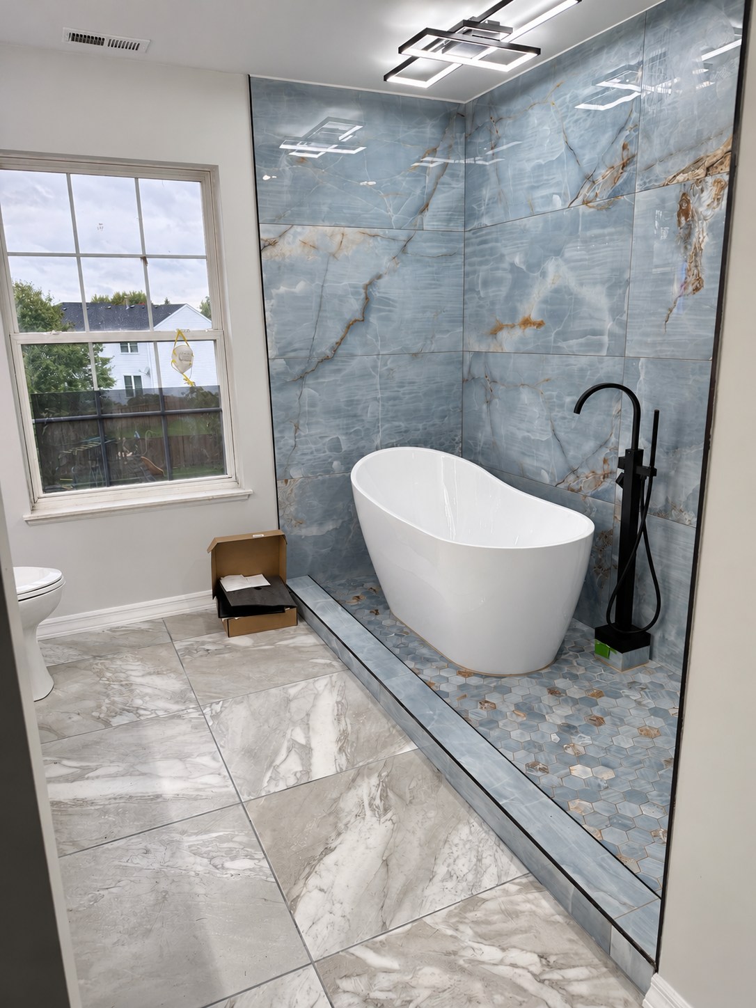
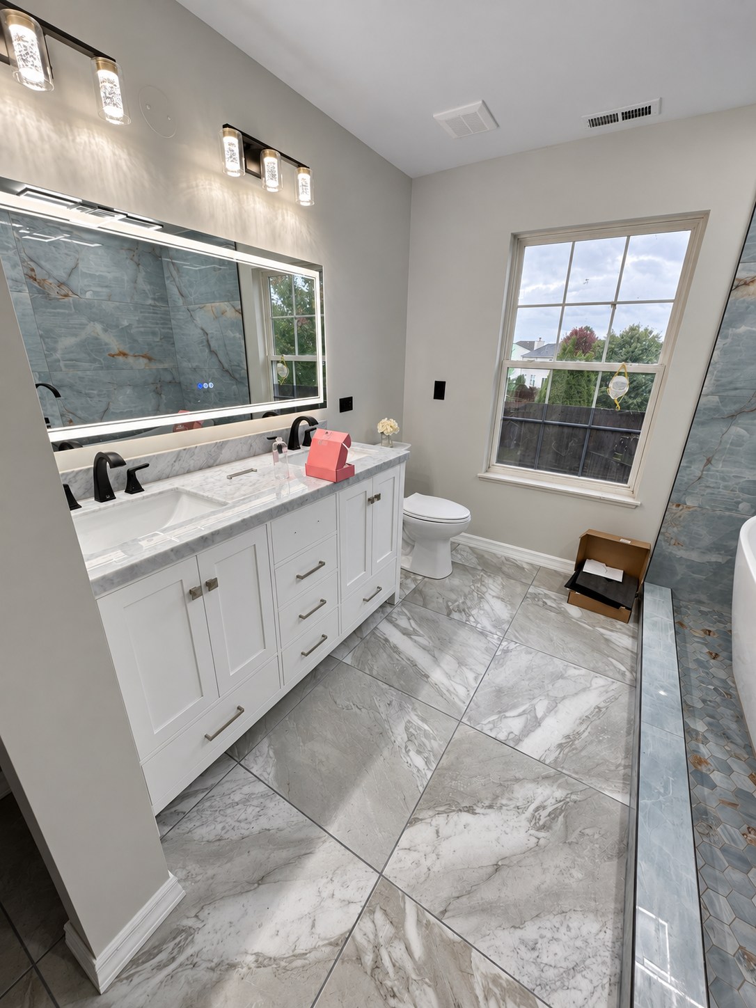
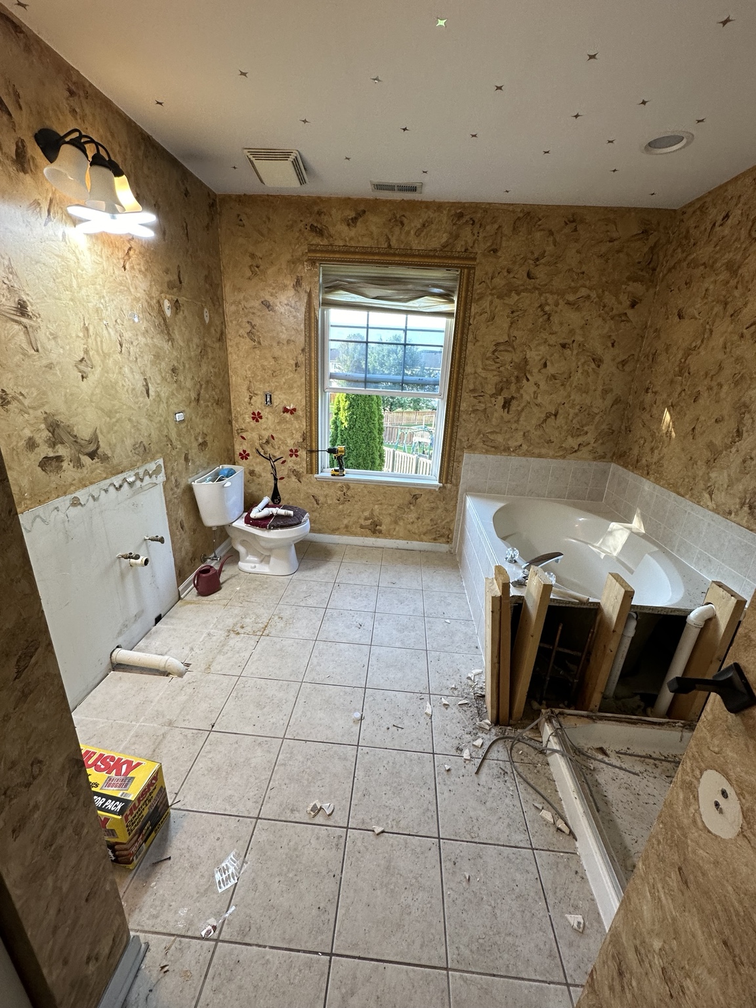
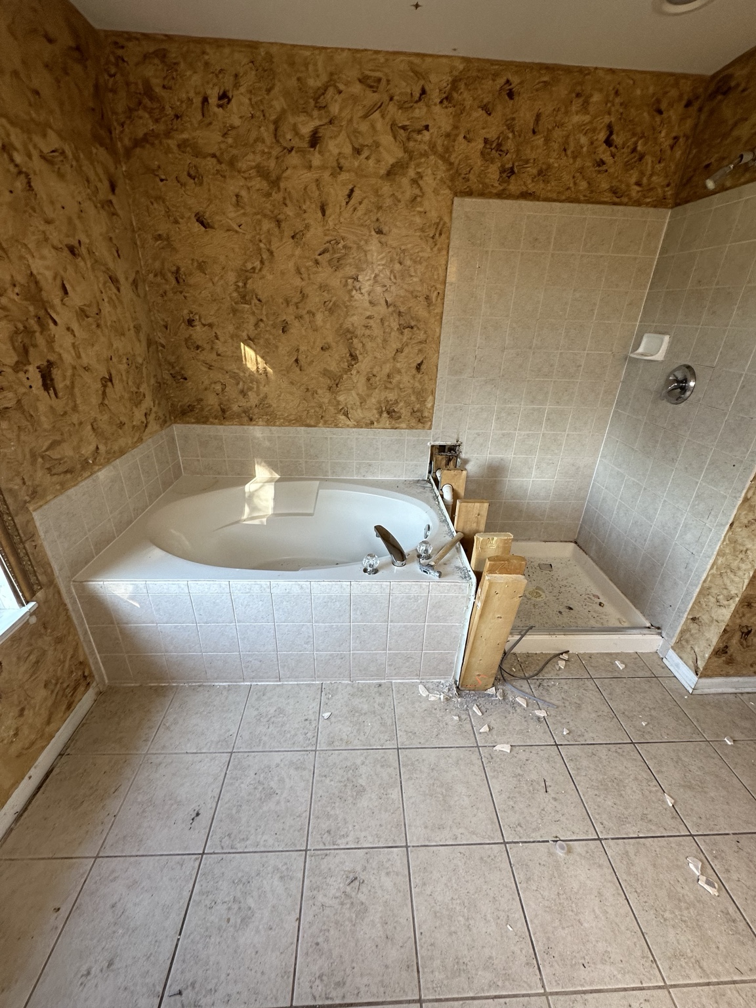
The same bathroom, photographed from different angles.
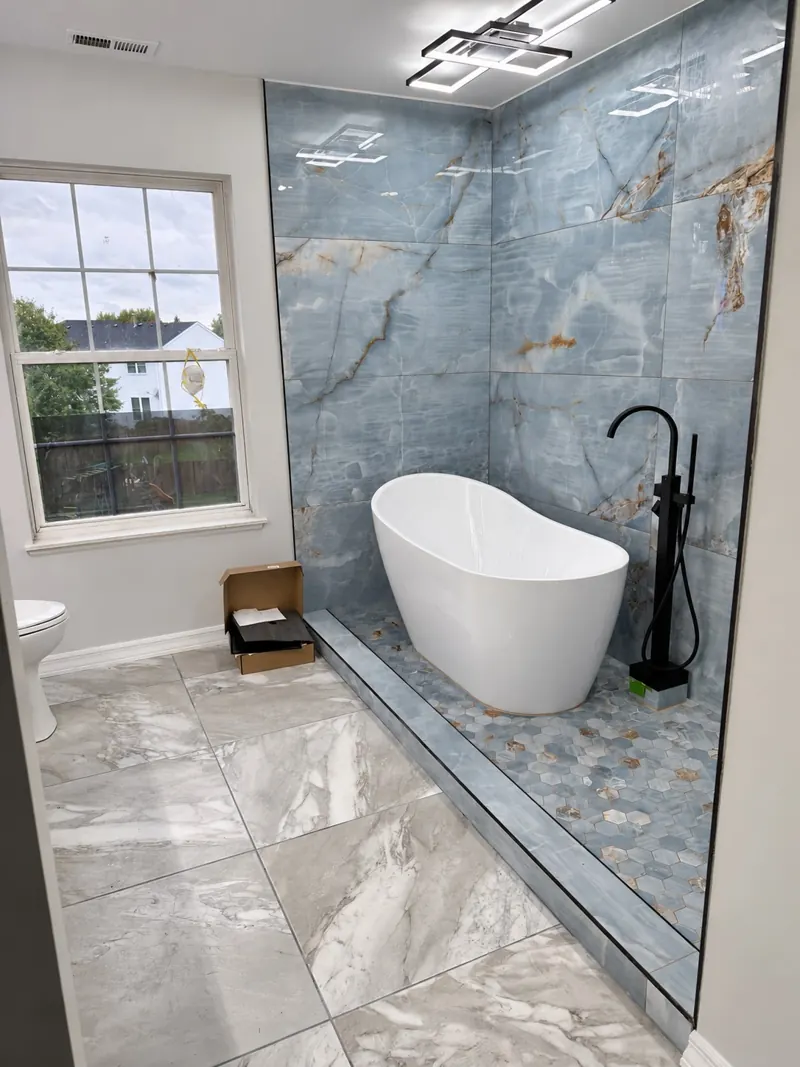
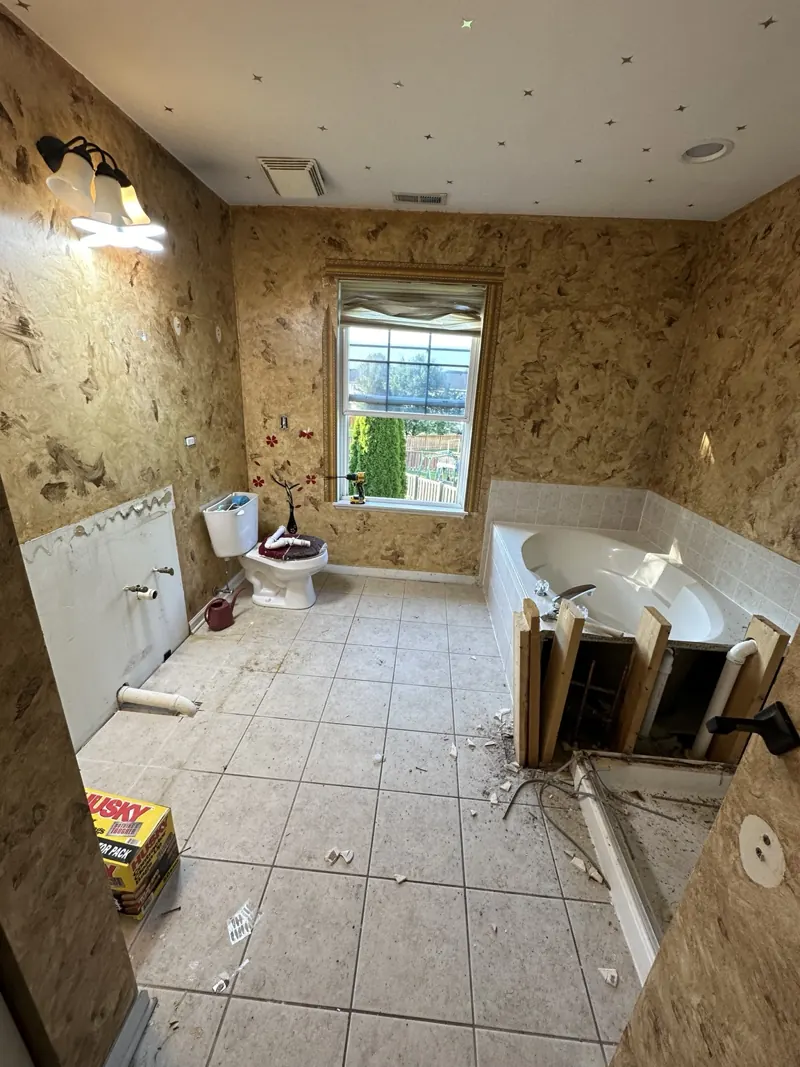
Drag the slider to see the transformation.
A freestanding bath and shower share one glass-enclosed space. Blue stone-look wall tile brings the two areas together.
Large wall tiles meet a smaller hexagonal mosaic underfoot. A recessed niche is integrated into the shower wall.
The original built-in tub and separate shower are shown below. Explore the finished room, then open the before photographs to see the change.
Marble-look shower walls and a coordinated tub surround, with a hexagonal mosaic floor and recessed niche.
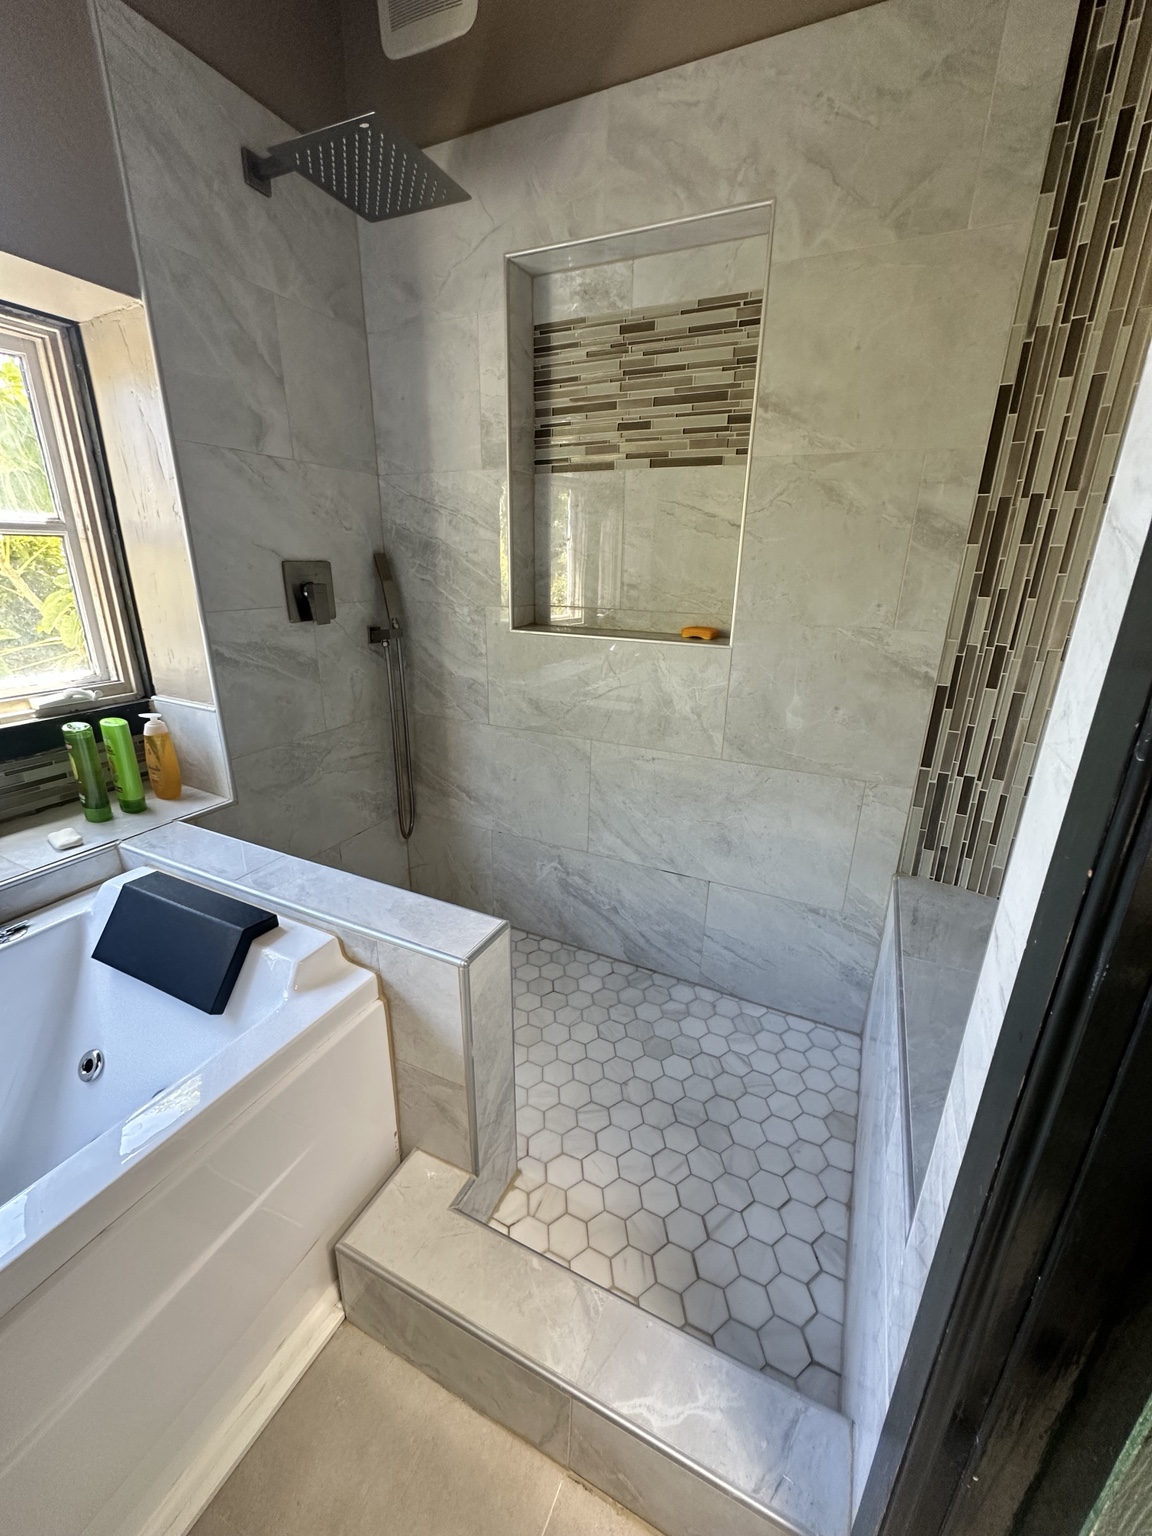
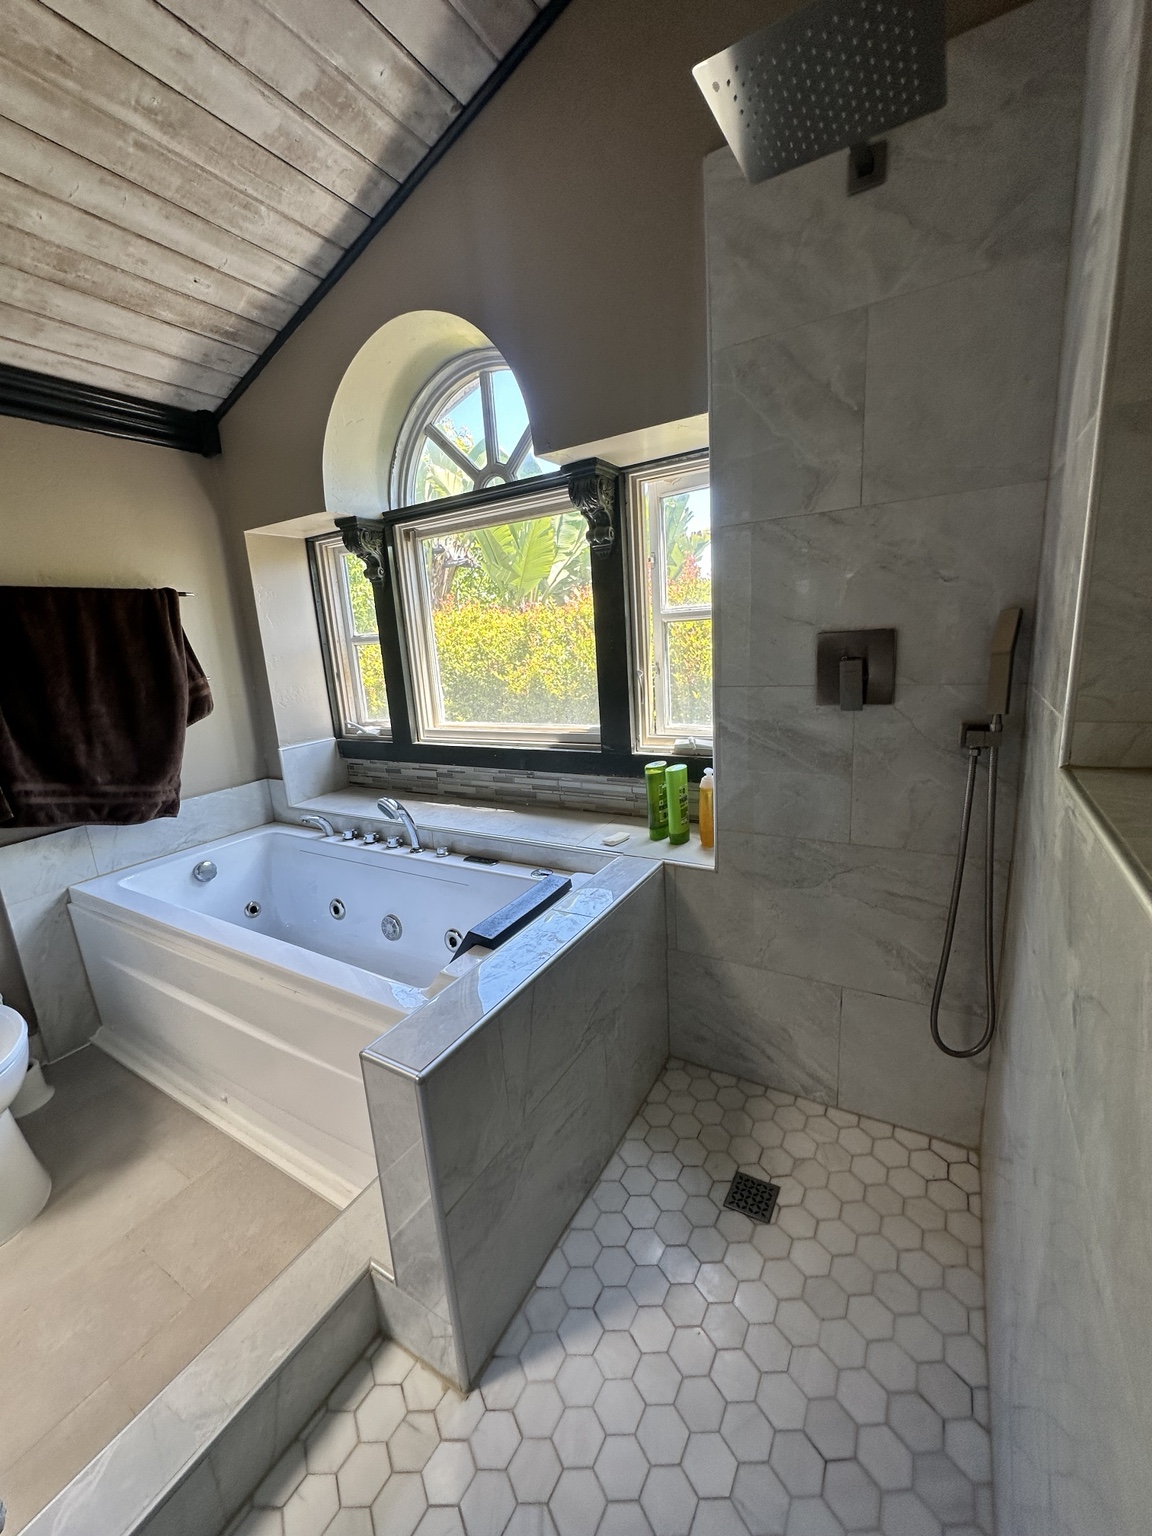
The bathtub and shower sit beside one another, with natural light from the window and a coordinated marble-look finish.
Wall tile continues across the tub surround and shower partition. A hexagonal mosaic floor and a linear accent bring a finer scale to the room.
The shower niche combines storage with the same accent tile used on the wall. Explore both photographs to see the niche, floor, tub surround and transitions.
Custom steam room with shower, heated wraparound seating, heated floors and floor-to-ceiling tile. Watch the walkthrough and explore the installation photographs.
Steam room with shower · 17-second walkthrough
Heated wraparound seating and heated floors bring comfort to this private steam room with shower, tiled walls and ceiling, recessed niches and lighting.
Discuss your bathroom project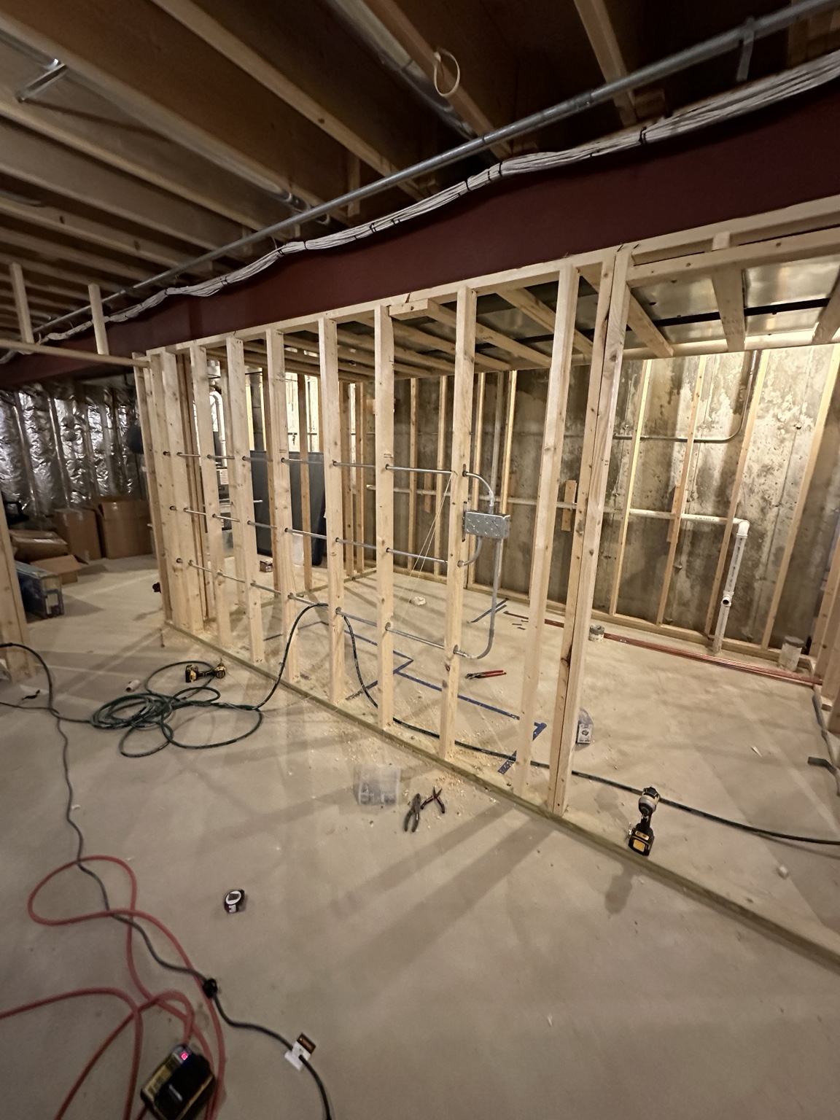
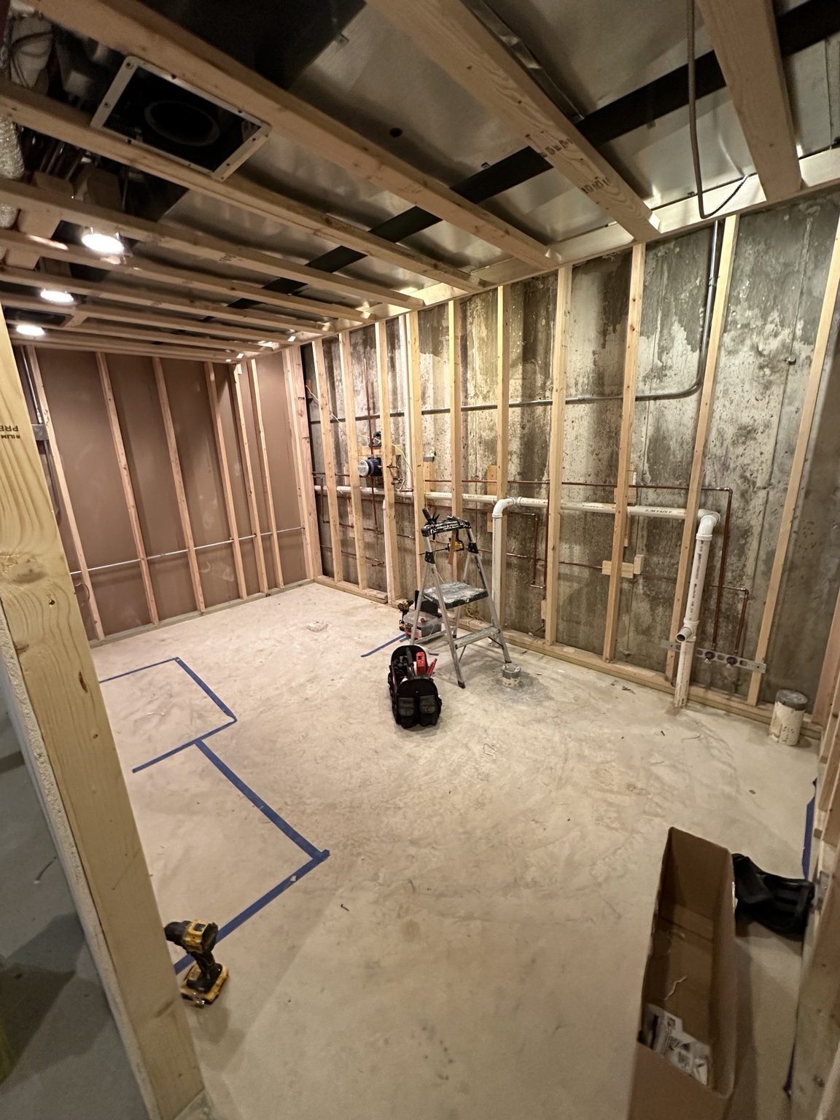
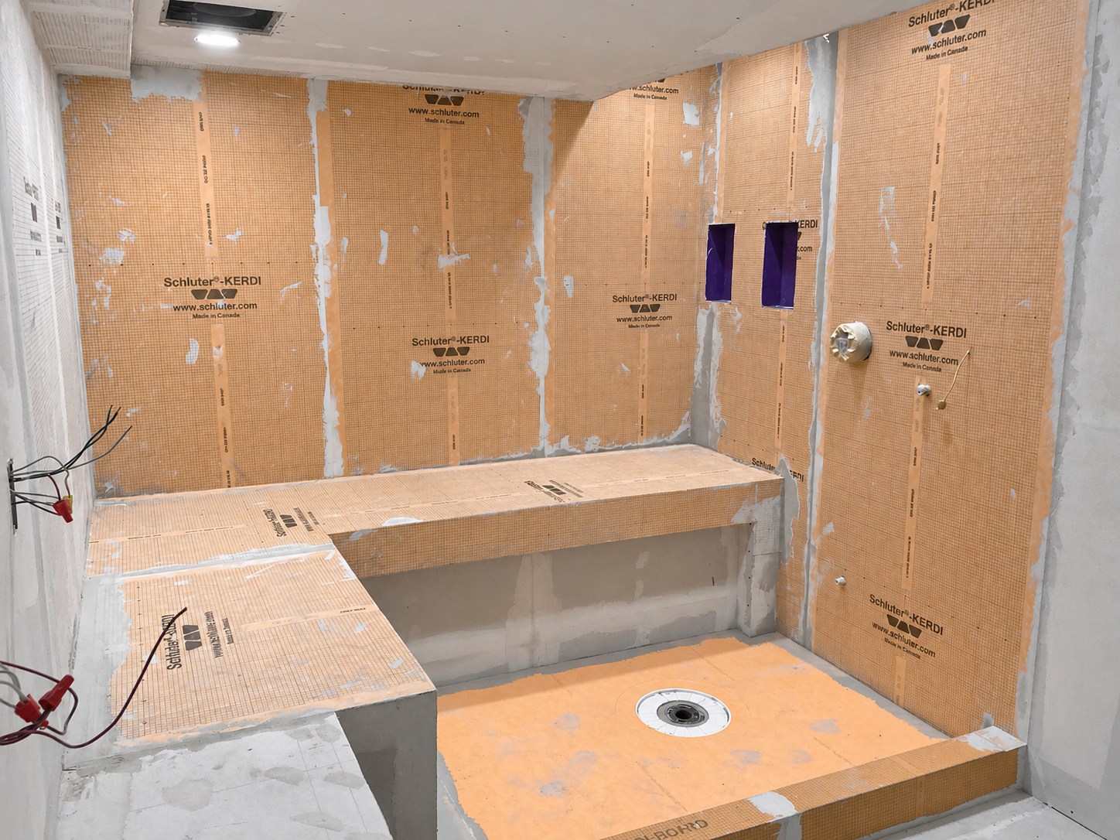
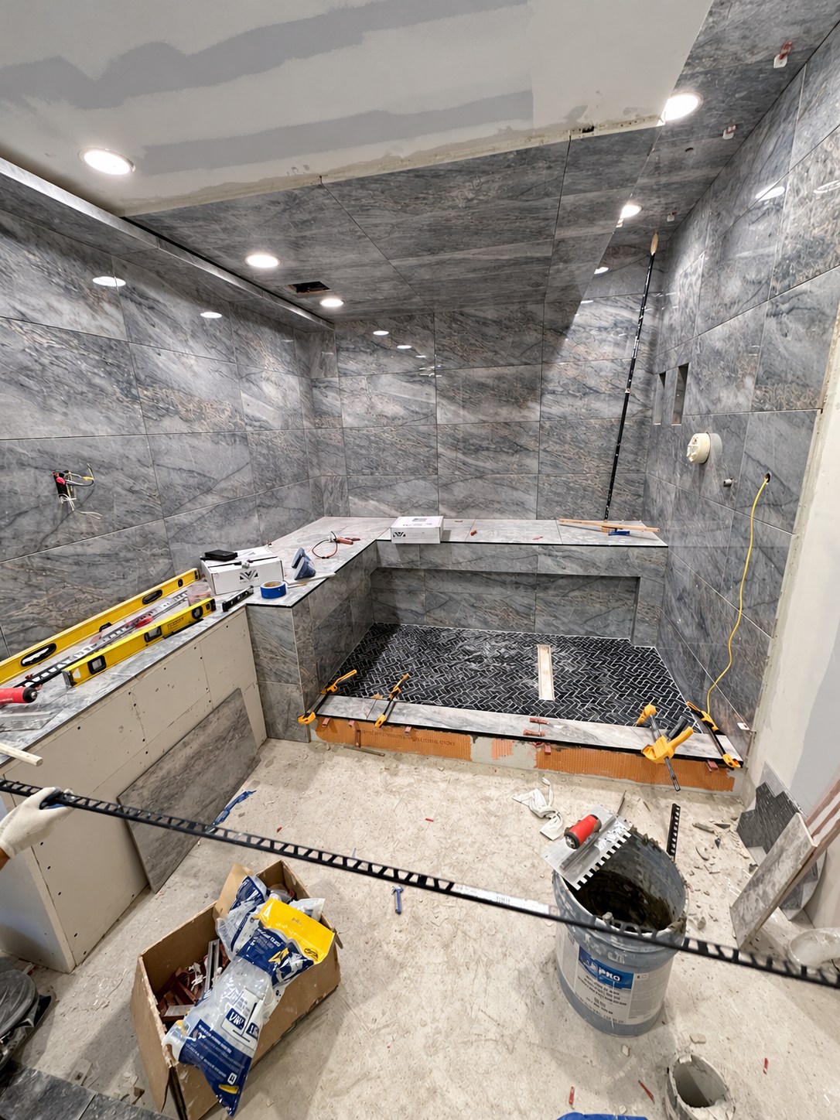
A custom steam room with shower and wraparound seating creates a private place to unwind.
All bench surfaces and the floors are heated. Tile continues across the walls and ceiling, with recessed niches and integrated lighting.
Watch the 17-second walkthrough, then open the construction photographs to explore framing, rough-in, preparation and tile installation.
Send your ZIP code and contact details. Share photos, ideas or a project from our portfolio that you like.
Discuss measurements, materials, scope and timing. We identify what is included and what needs to be arranged before work starts.
Preparation, installation and finishing follow the agreed scope. We review the completed work with you and discuss care for the new surfaces.
Yes, share your ideas and product details. We can discuss suitability, quantities and the installation requirements before finalizing the scope.
No. Start with what is not working in your current bathroom. Photos and a few priorities are enough to begin the conversation.
Cost depends on the room, preparation, tile, fixtures and the changes involved. We discuss your specific scope rather than promise a price that may not fit your project.
Timing depends on scope, material availability and any required inspections or specialty work. We discuss the expected sequence and schedule before starting.
We clarify the required trades, permits and who is responsible for each item for your location and project before work begins.
We focus on Naperville and Chicago’s western suburbs. Send your project ZIP code so we can confirm service availability.
Client reviews of our tilework and bathroom renovation projects.
Sarah C.“We can’t say enough about how thankful we are to have found Vitalii. He did such an outstanding job with our tile project. We will be having him back for additional projects. Professional, clean, reliable, and great craftsmanship. Thrilled!!”
Mike N.“His strong work ethic and attention to detail really stood out from the start. The quality of his work exceeded our expectations and truly made our renovation dreams come to life. He was professional, efficient, and worked tirelessly to ensure everything was perfect.”
Amanda B.“They did the tile floor and shiplap in my bathroom. It looks amazing. Vitalii was straightforward, communicated everything very well, had no hidden surprises or costs, and worked quickly and efficiently. My bathroom looks amazing.”
Selected excerpts from client reviews originally published on Thumbtack. Lightly edited for spelling and clarity; ratings preserved.
Tell us about your bathroom, your priorities and the details you would love to change. Photos are welcome, even if you are still exploring ideas.
(331) 282-5490Call or text • Naperville & the western suburbs
Thank you! We'll contact you to discuss your project and the next steps.
Request
Explore our workWant to add more details? Text us and mention your request number.