Tile installation, bathroom remodeling and kitchen backsplashes in Naperville and the western suburbs. Thoughtful choices. Careful work. A space that feels like yours.
A single wall can change a room. A thoughtfully planned bathroom can change your daily routine. Start with the space you want to improve.
01 / TILE
Tile installation
The character of a tiled surface comes from the whole composition: scale, pattern, grout and the way each edge meets the room. We install floor, wall and shower tile with attention to the details that bring it together.
Make room for a better morning. From a shower update to a broader bathroom renovation, we help shape the work around how you use the space, what you want to change and what you want to spend.
A backsplash connects the kitchen’s colors, textures and lines. Whether you prefer the quiet rhythm of subway tile or the character of a mosaic, we give this small surface the attention it deserves.
Bathrooms, shower tile and floors from our projects. Tap any photo for a closer look.
01 / BATHROOM
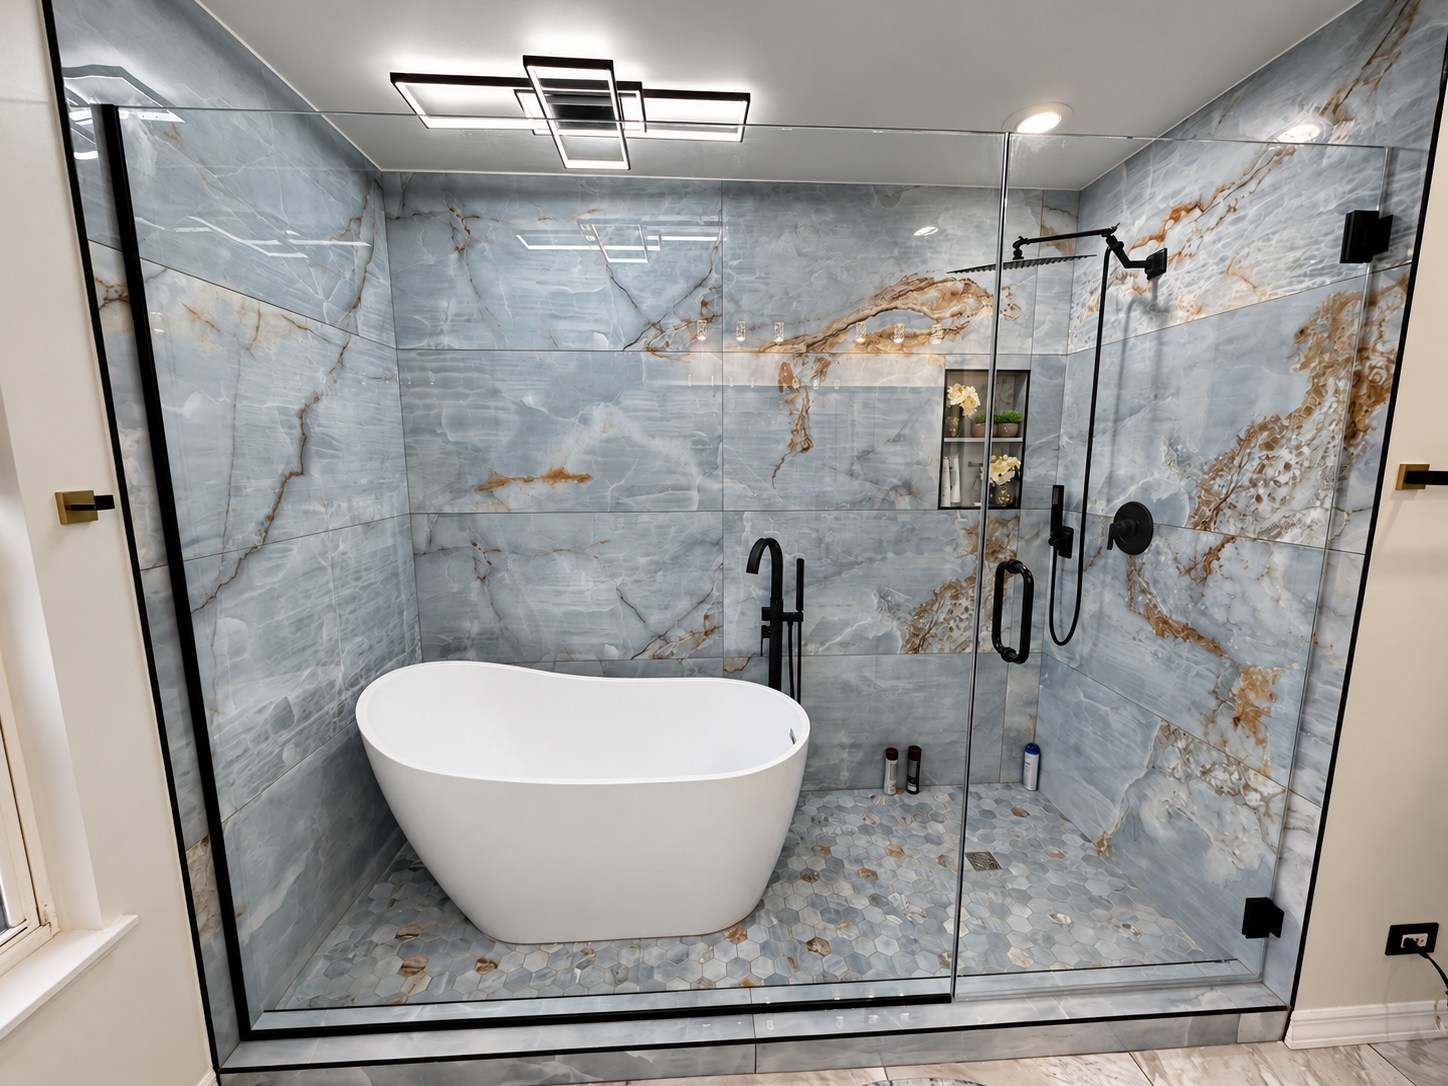
A quiet palette. A striking finish.
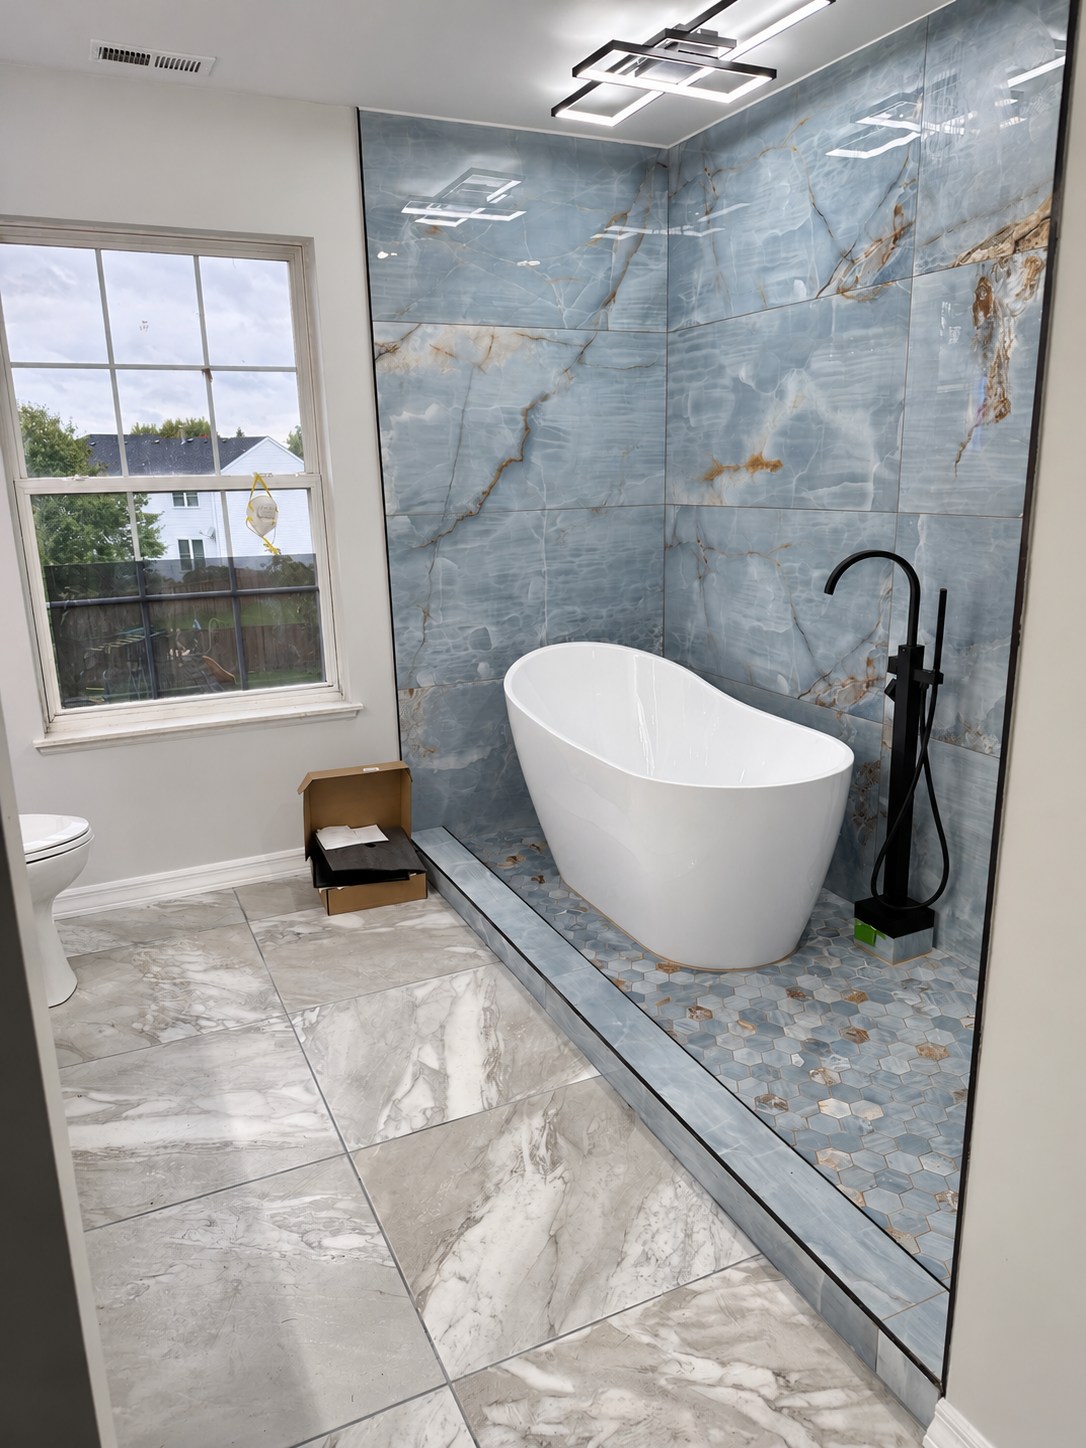
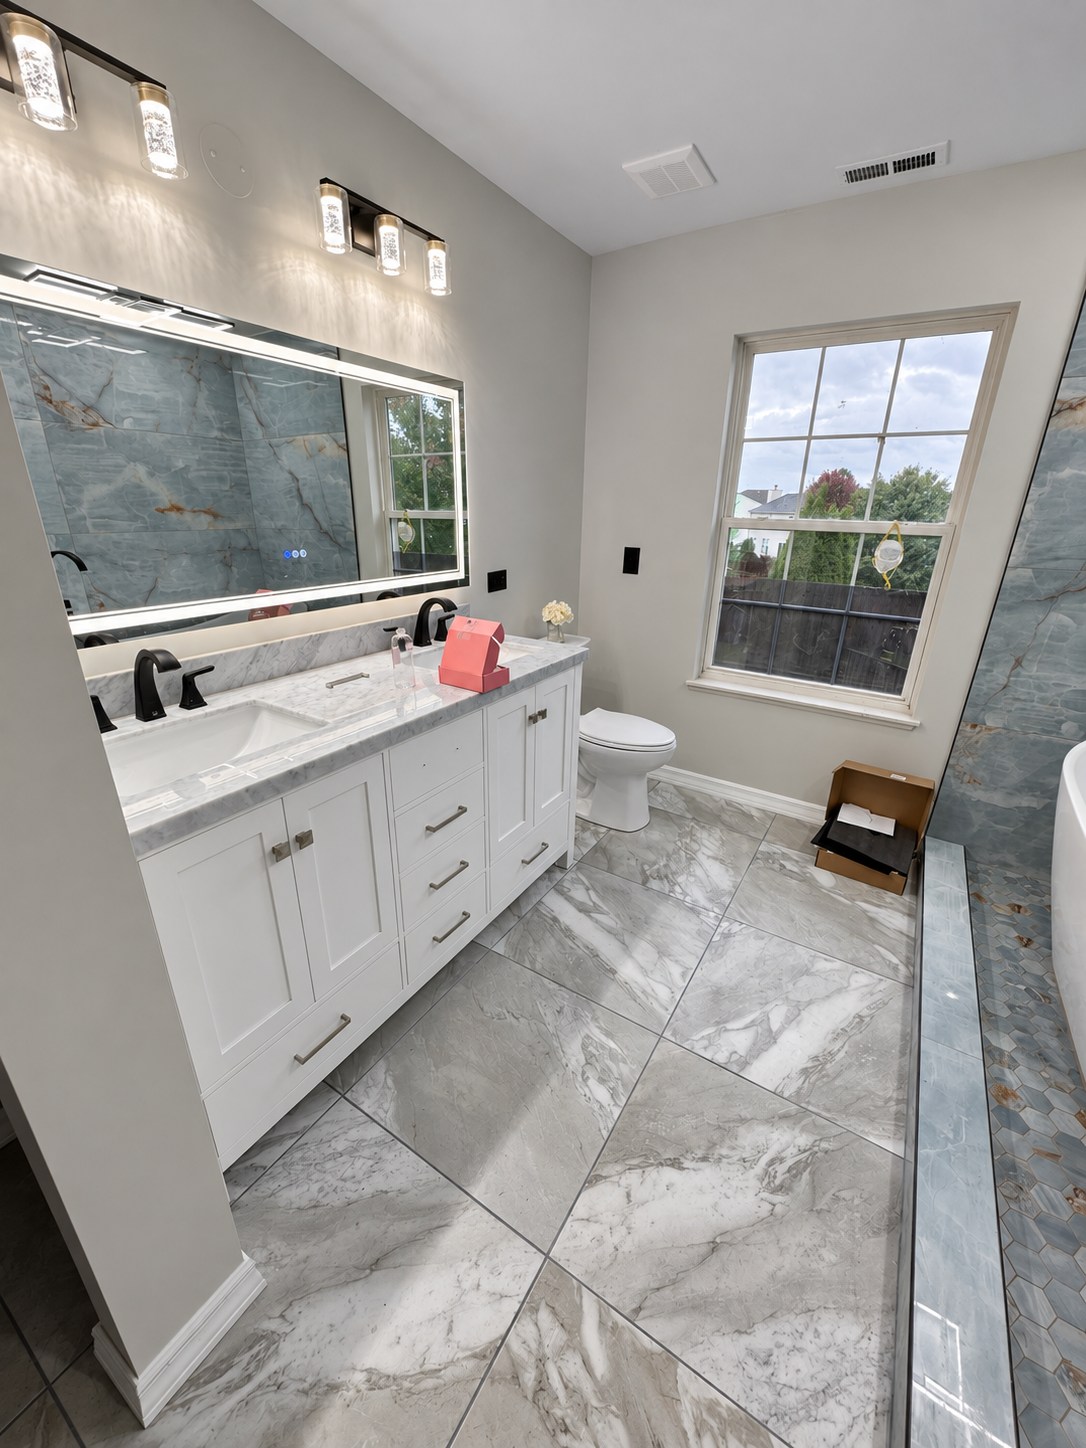
Blue stone-look tile, a freestanding tub and a glass shower enclosure bring texture and light into the room.
Bath & showerBlue stone-look walls, a freestanding tub and a hexagonal mosaic floor.A closer lookThe tub, floor mosaic and wall tile seen from another angle.The whole roomA coordinated floor and double vanity complete the space.
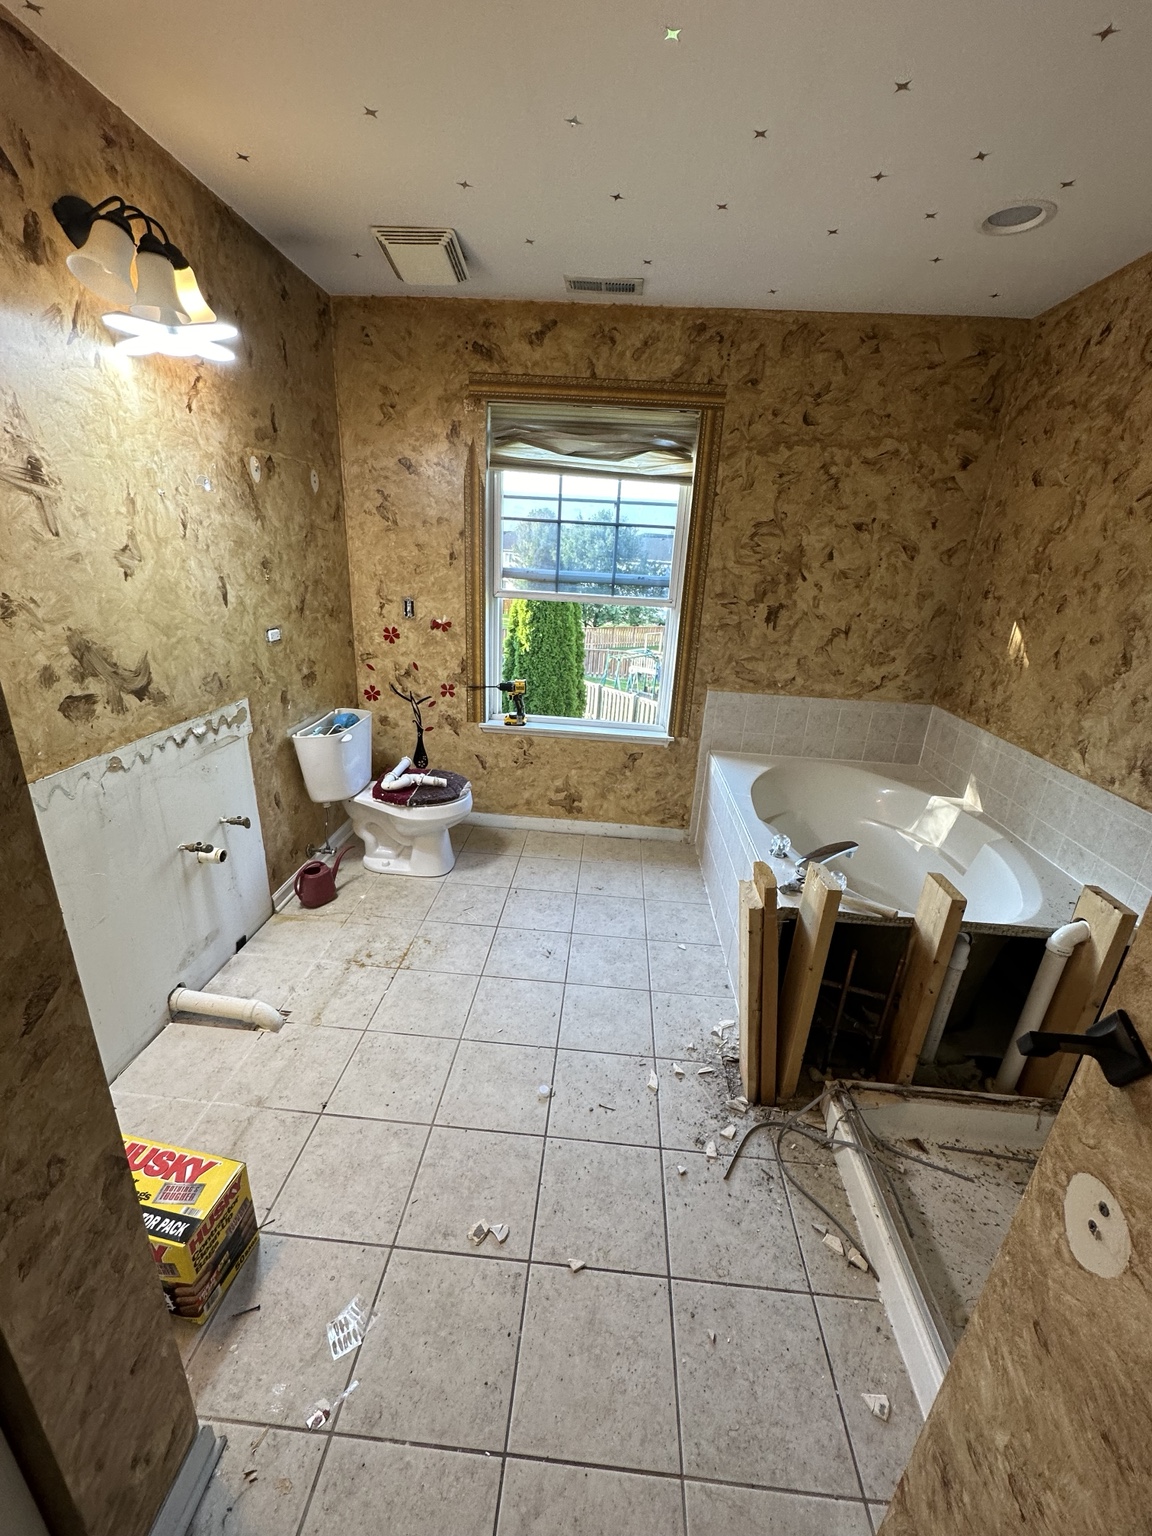
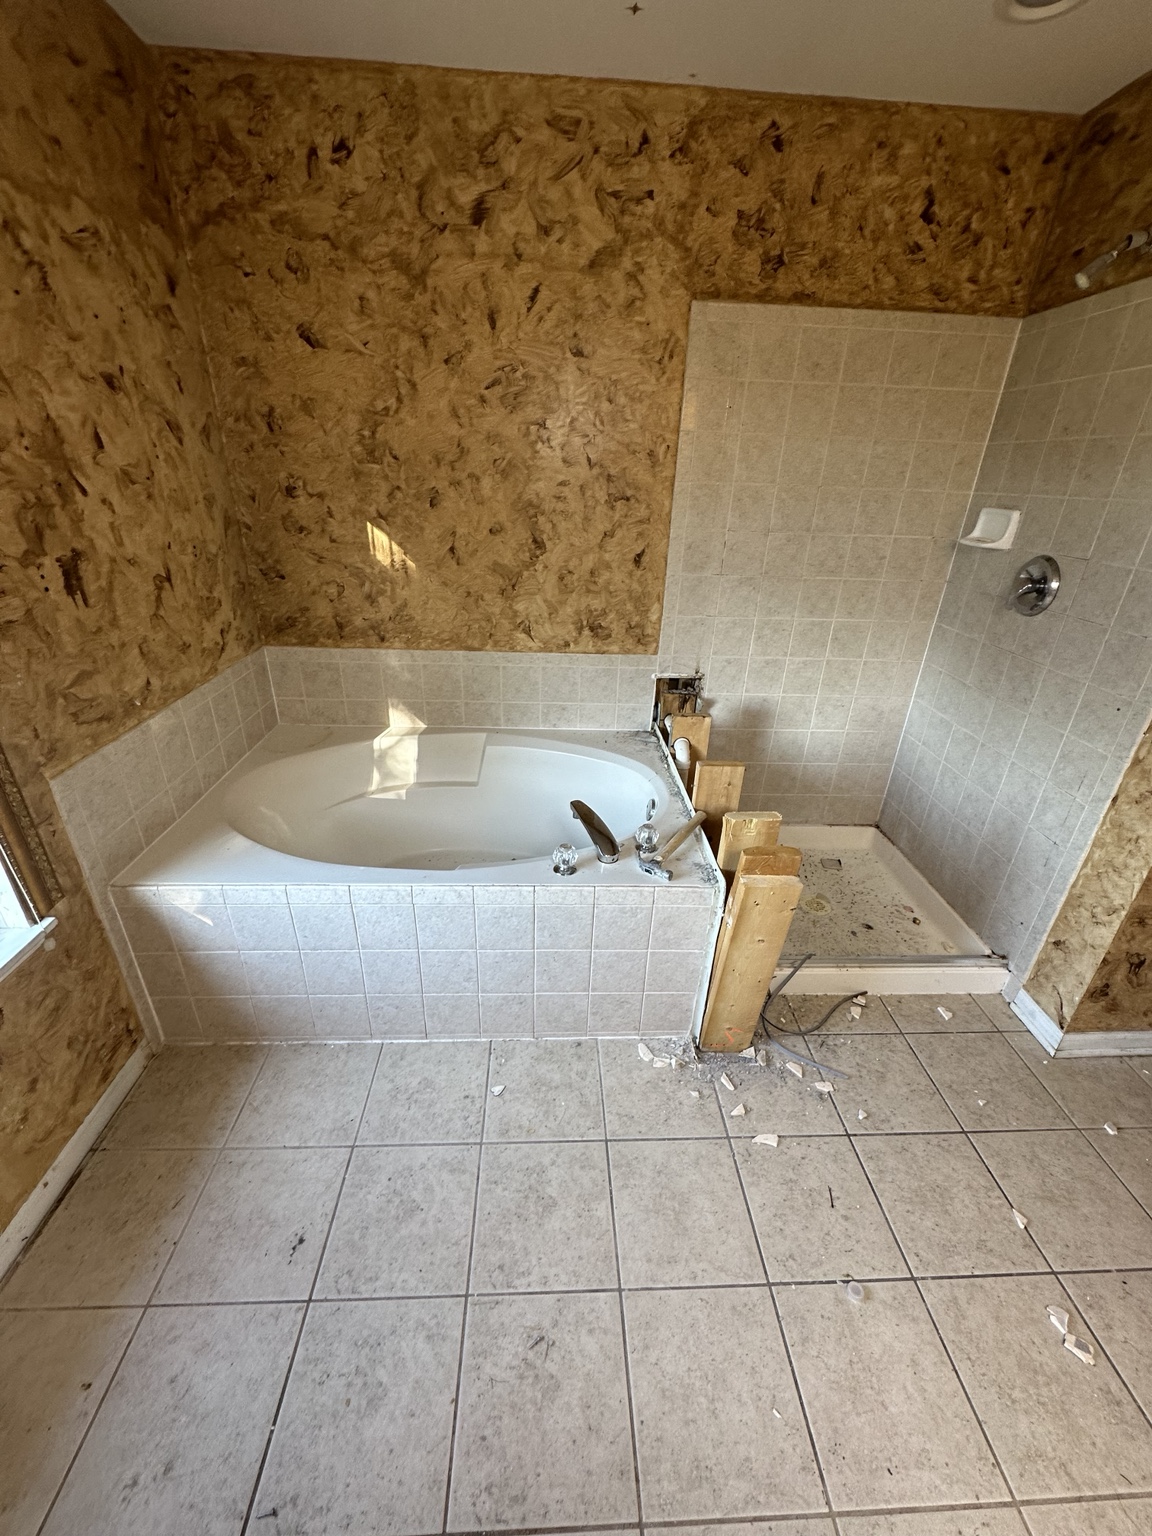
See the bathroom before renovation
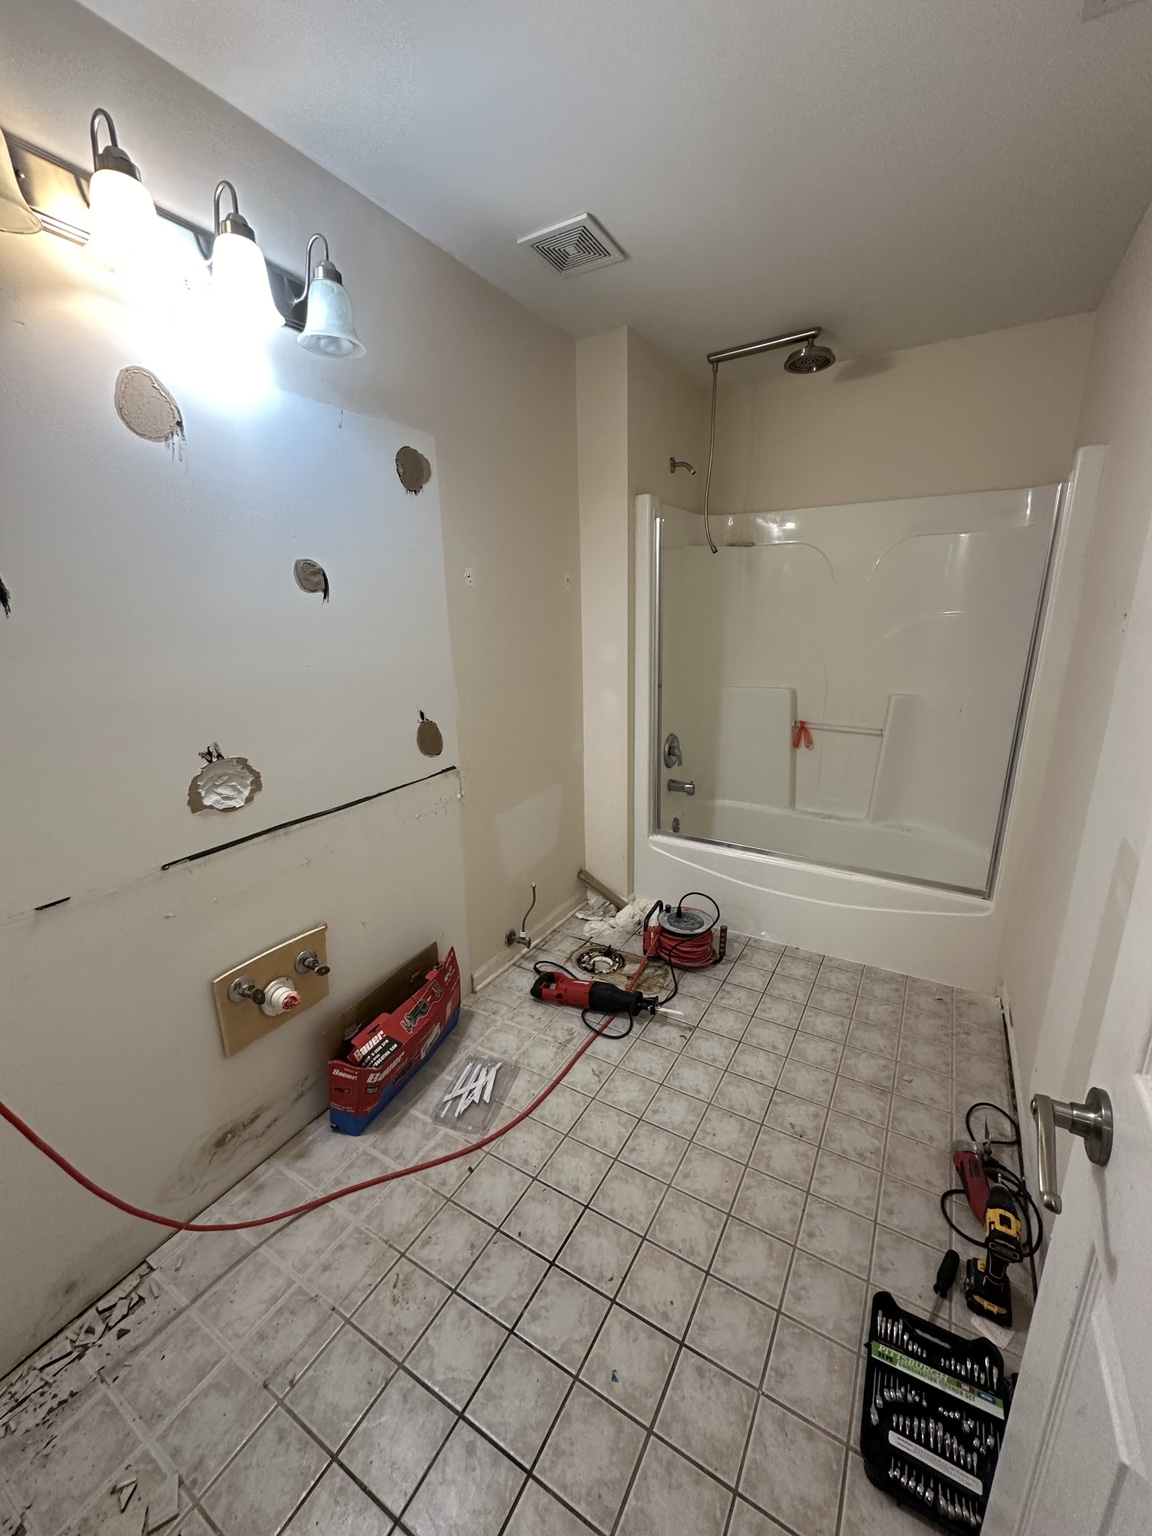
Before · Early demolitionThe previous bathroom layout as removal begins.Before · Tub & showerThe old bathtub and separate shower before the new layout.
02 / CUSTOM SHOWER
Crafted from the inside out.
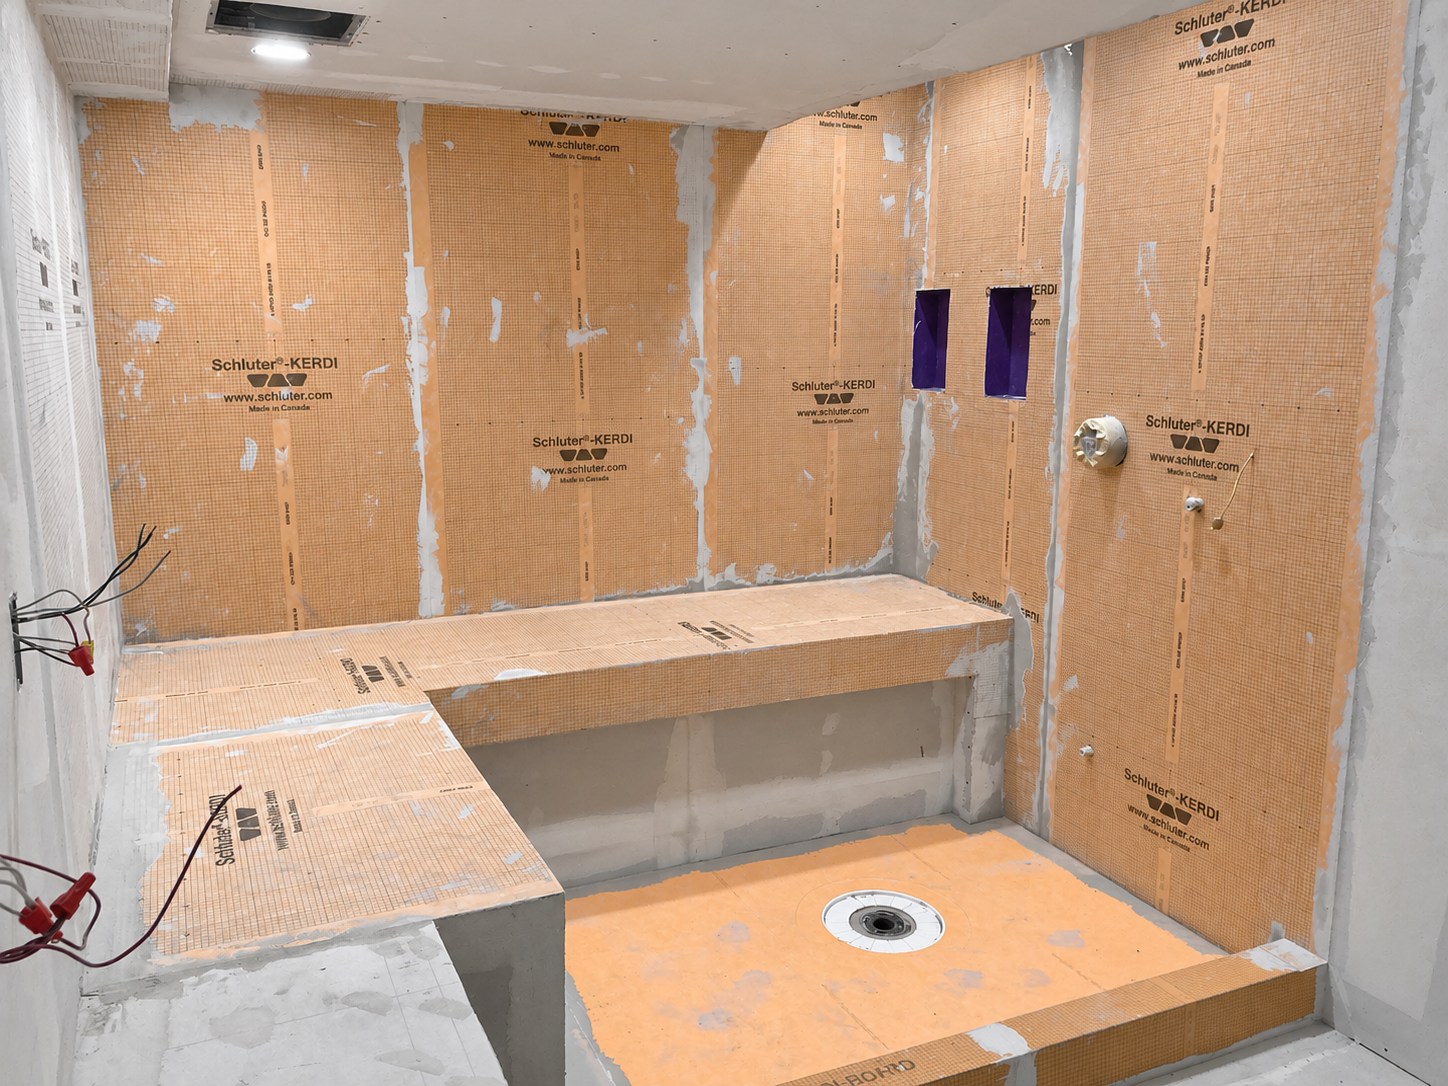
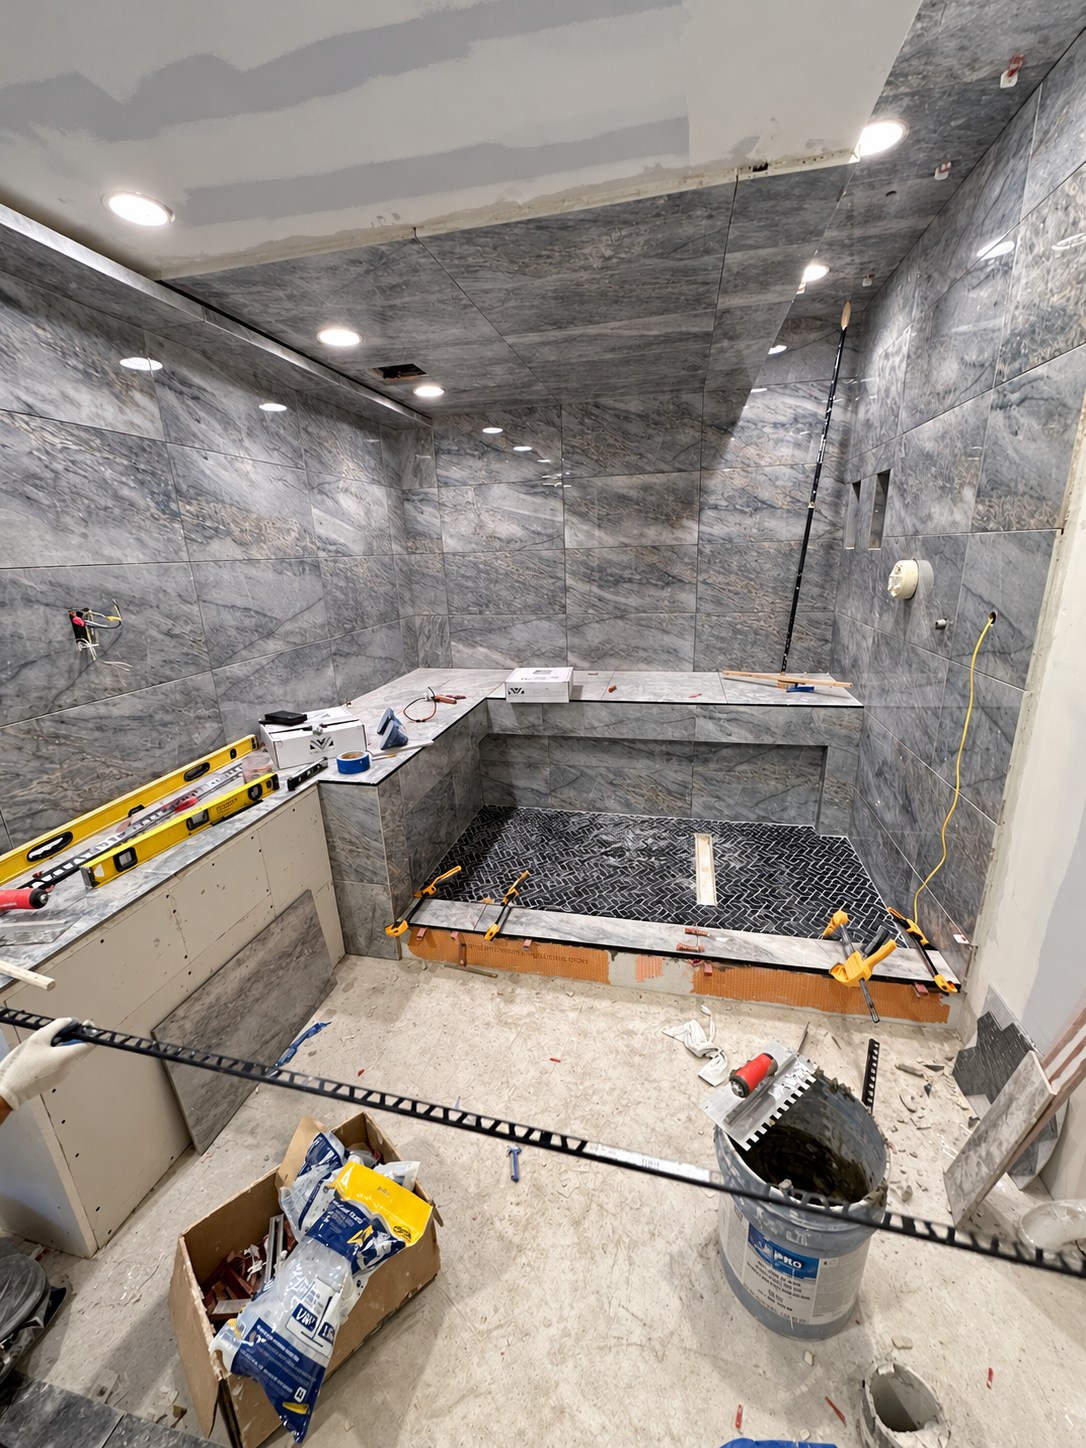
A gray tiled shower with a wraparound bench, recessed niches and a mosaic floor. Follow the installation, then explore the result.
Shower walkthrough · 17 seconds
The details, in motion
See how the room comes together.
The bench, tile surfaces and recessed lighting are best seen as part of the whole space.
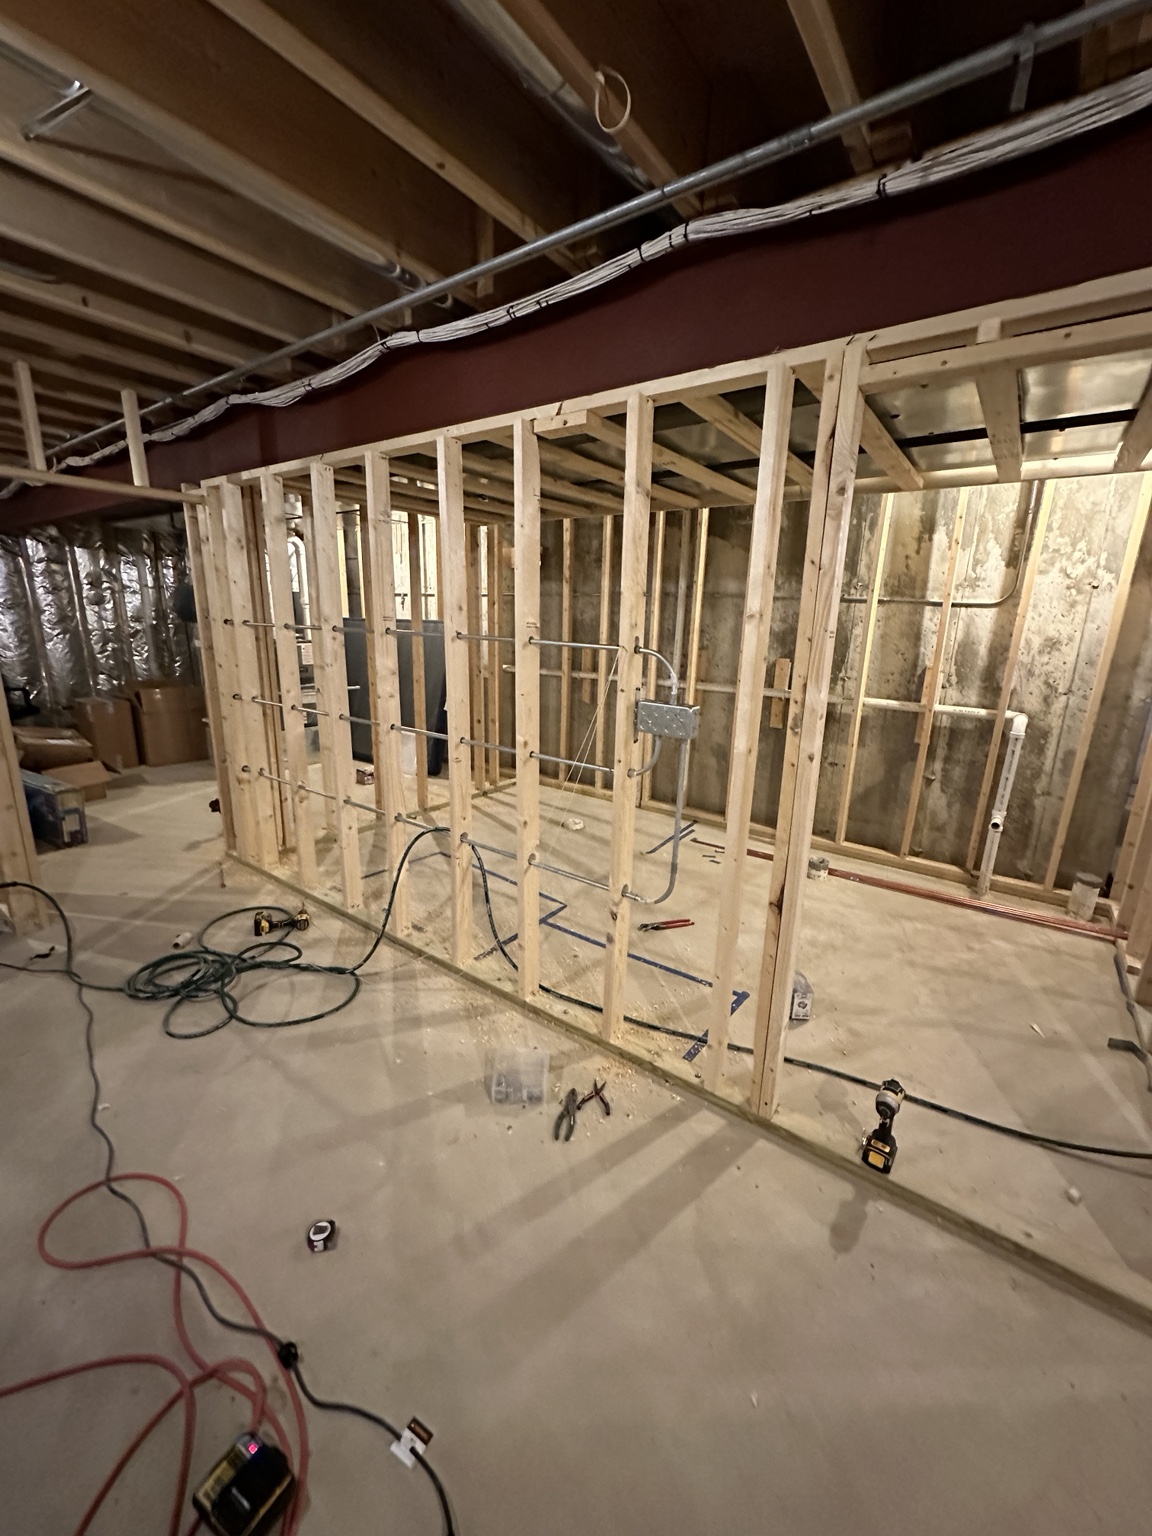
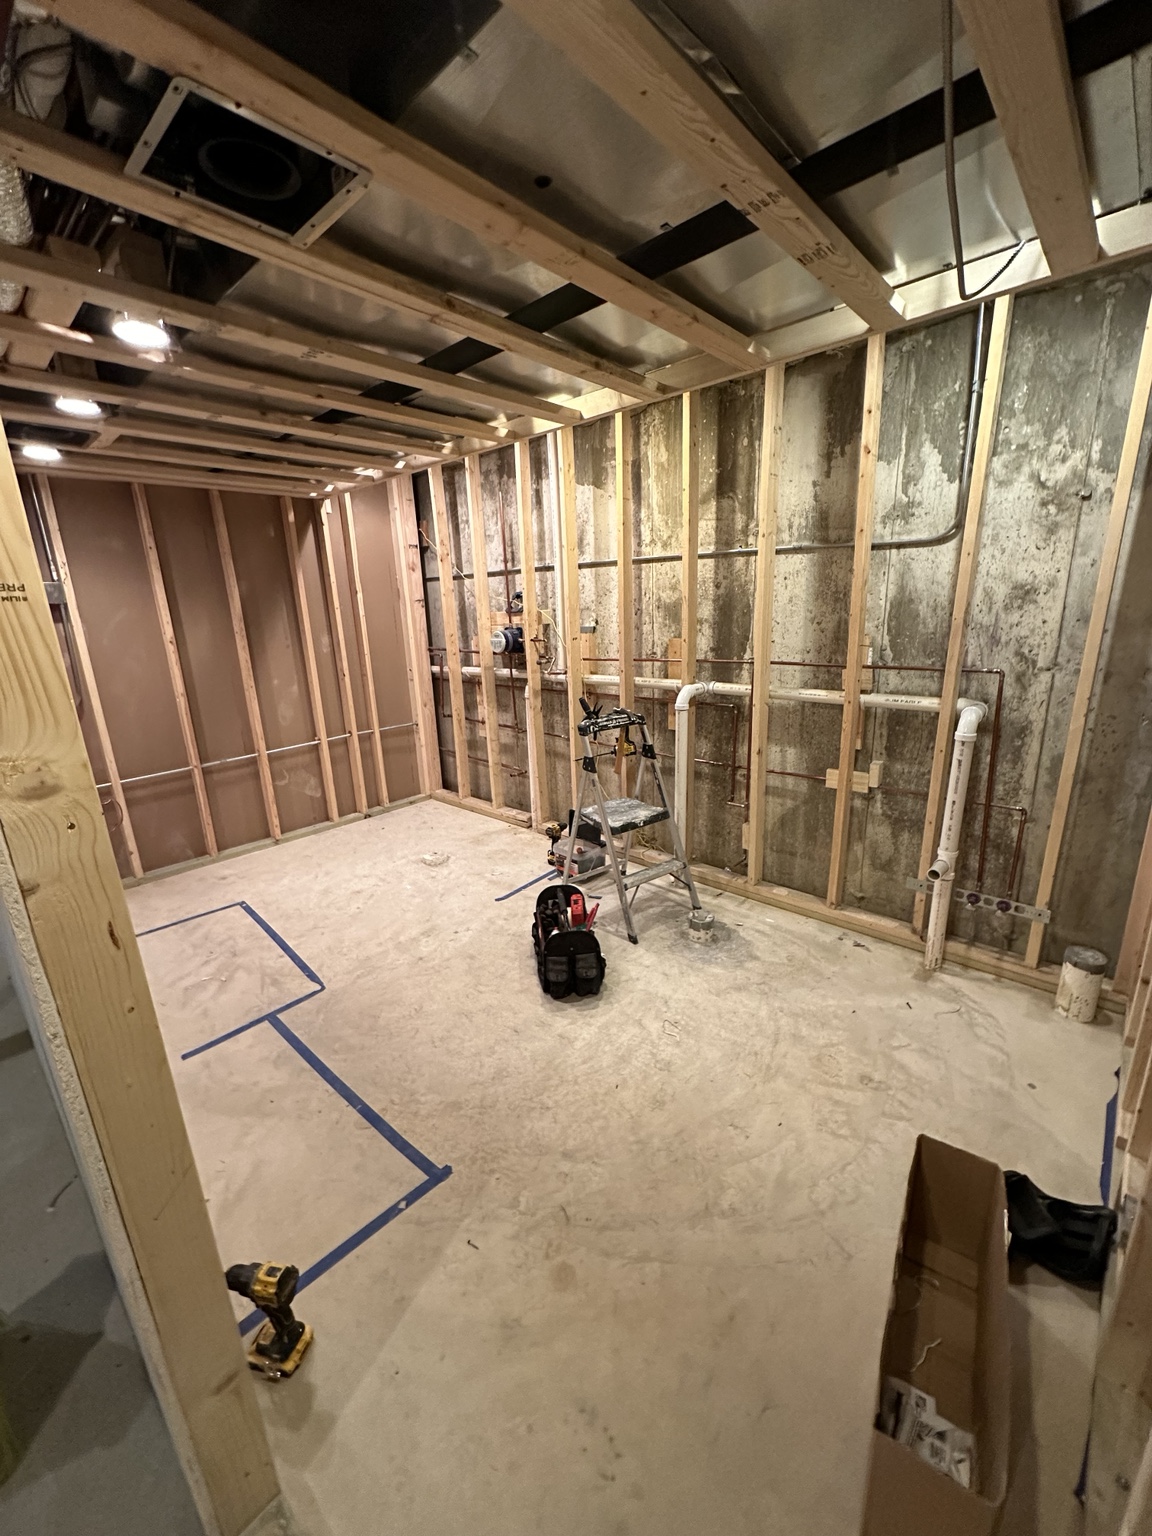
FramingThe room taking shape before wall finishes.Rough-in stageA look at the space before tile and finishing work.PreparationShower walls and the wraparound bench during preparation.Tile installationWall and ceiling tile, bench surfaces and the mosaic shower floor taking shape.
03 / TILE FLOOR
A foundation for everyday life.
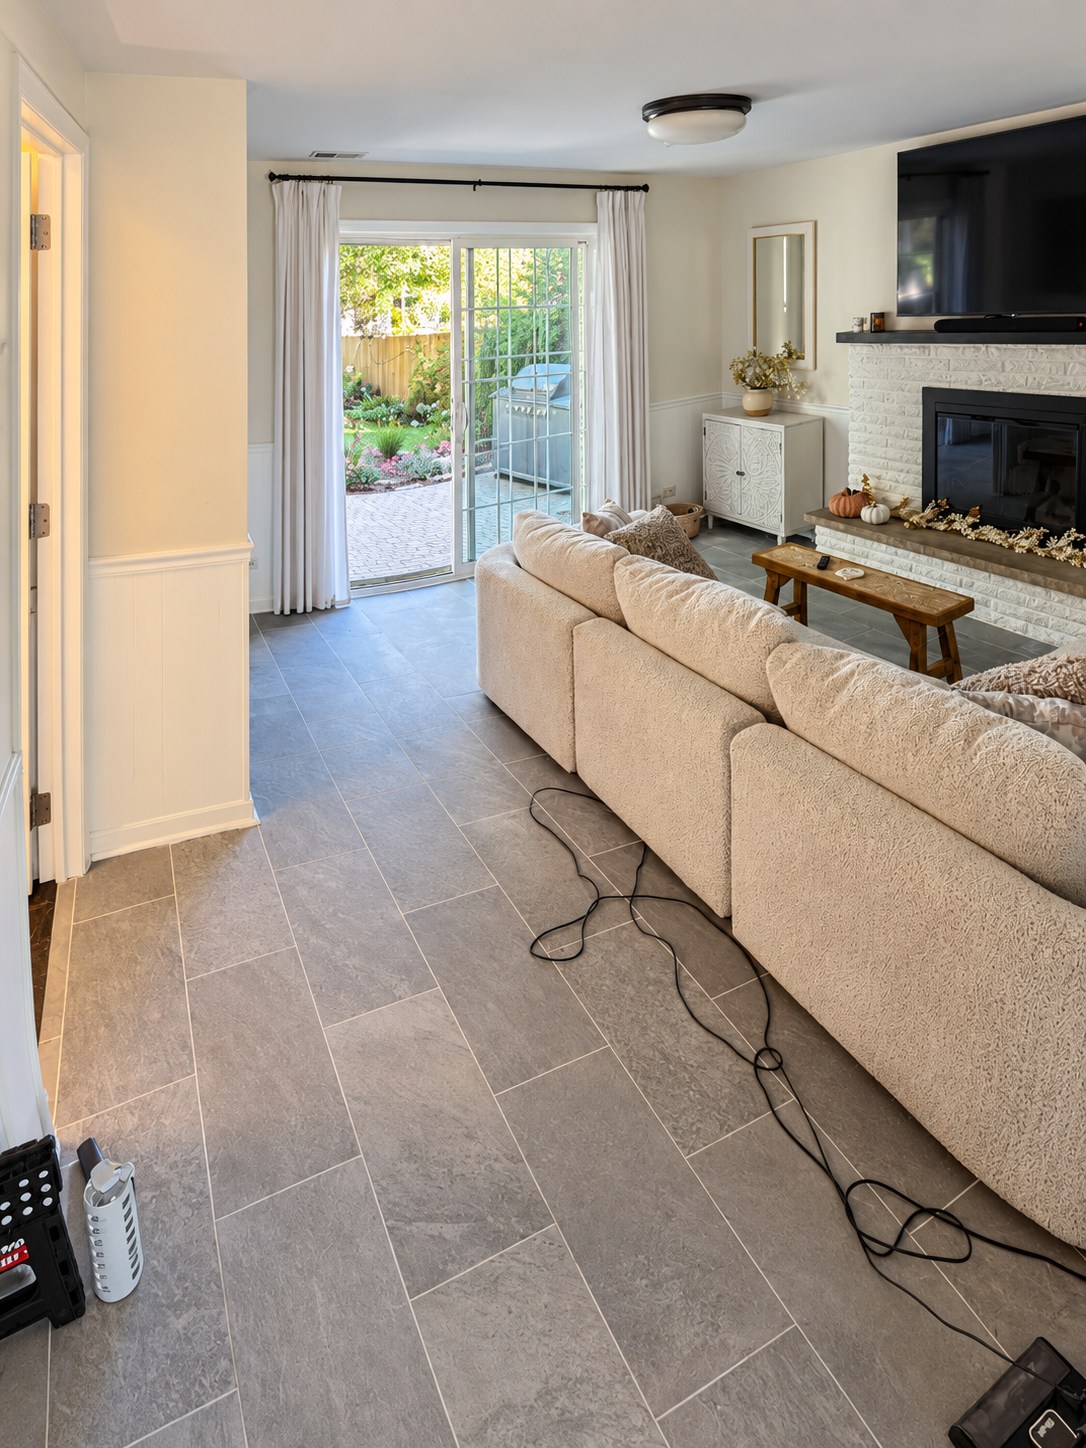
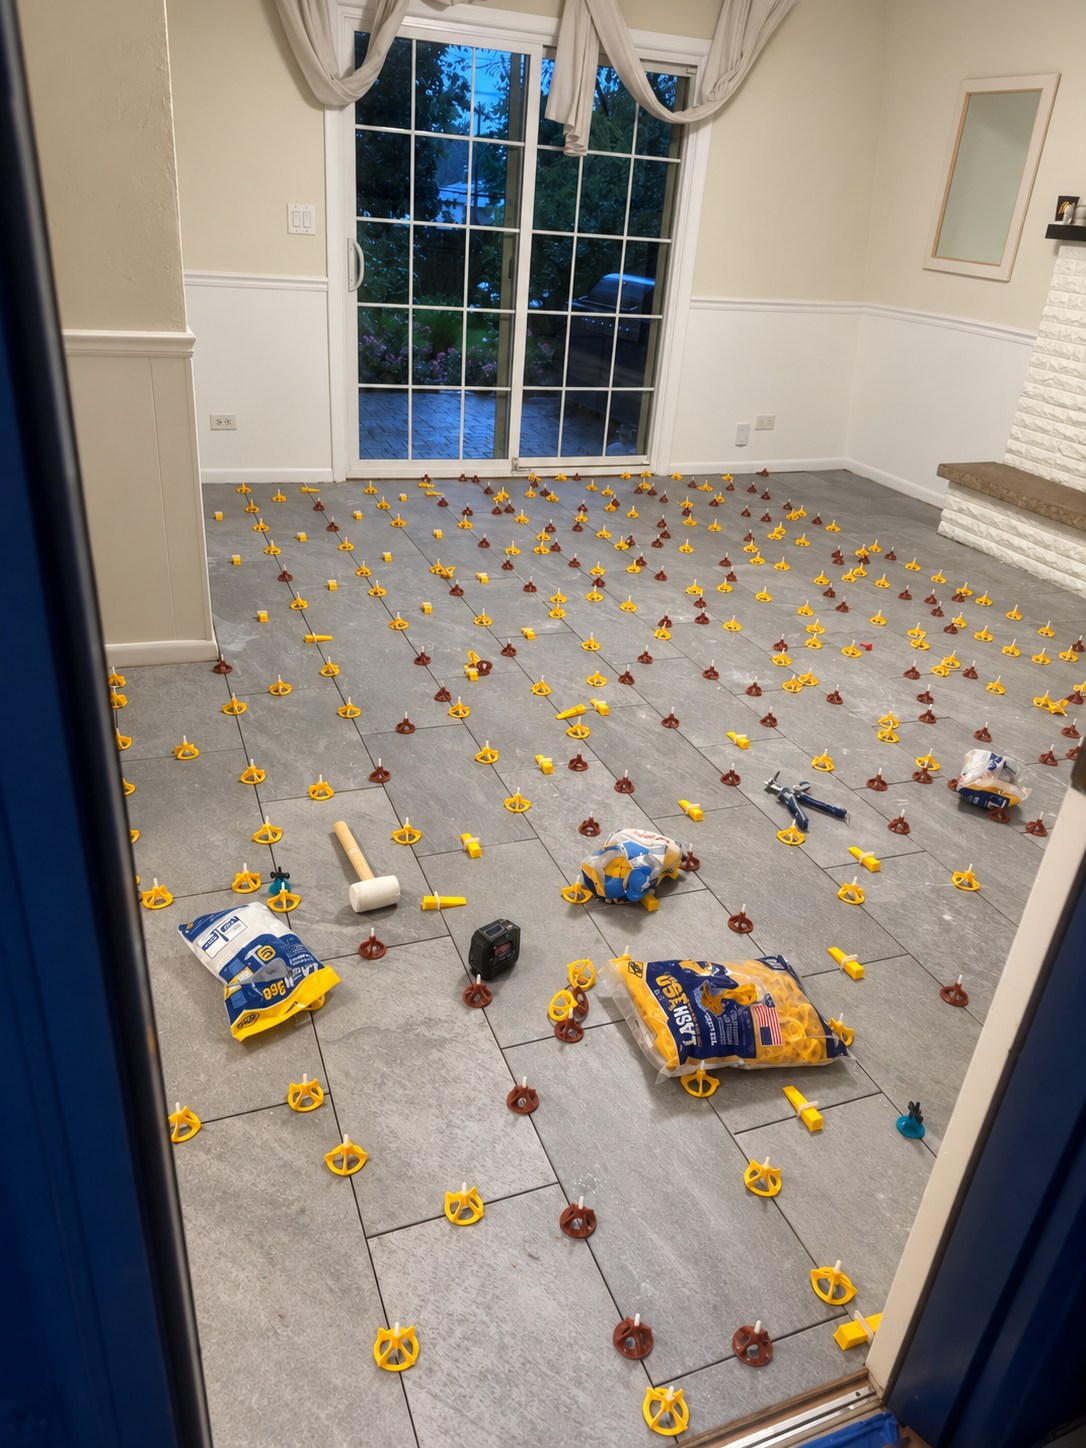
A gray tile floor in a living room, shown after completion and during installation.
CompletedThe finished floor, with the room back in everyday use.In progressSetting the tile and aligning the surface with leveling clips.
04 / BATHROOM
Clean lines. Natural character.
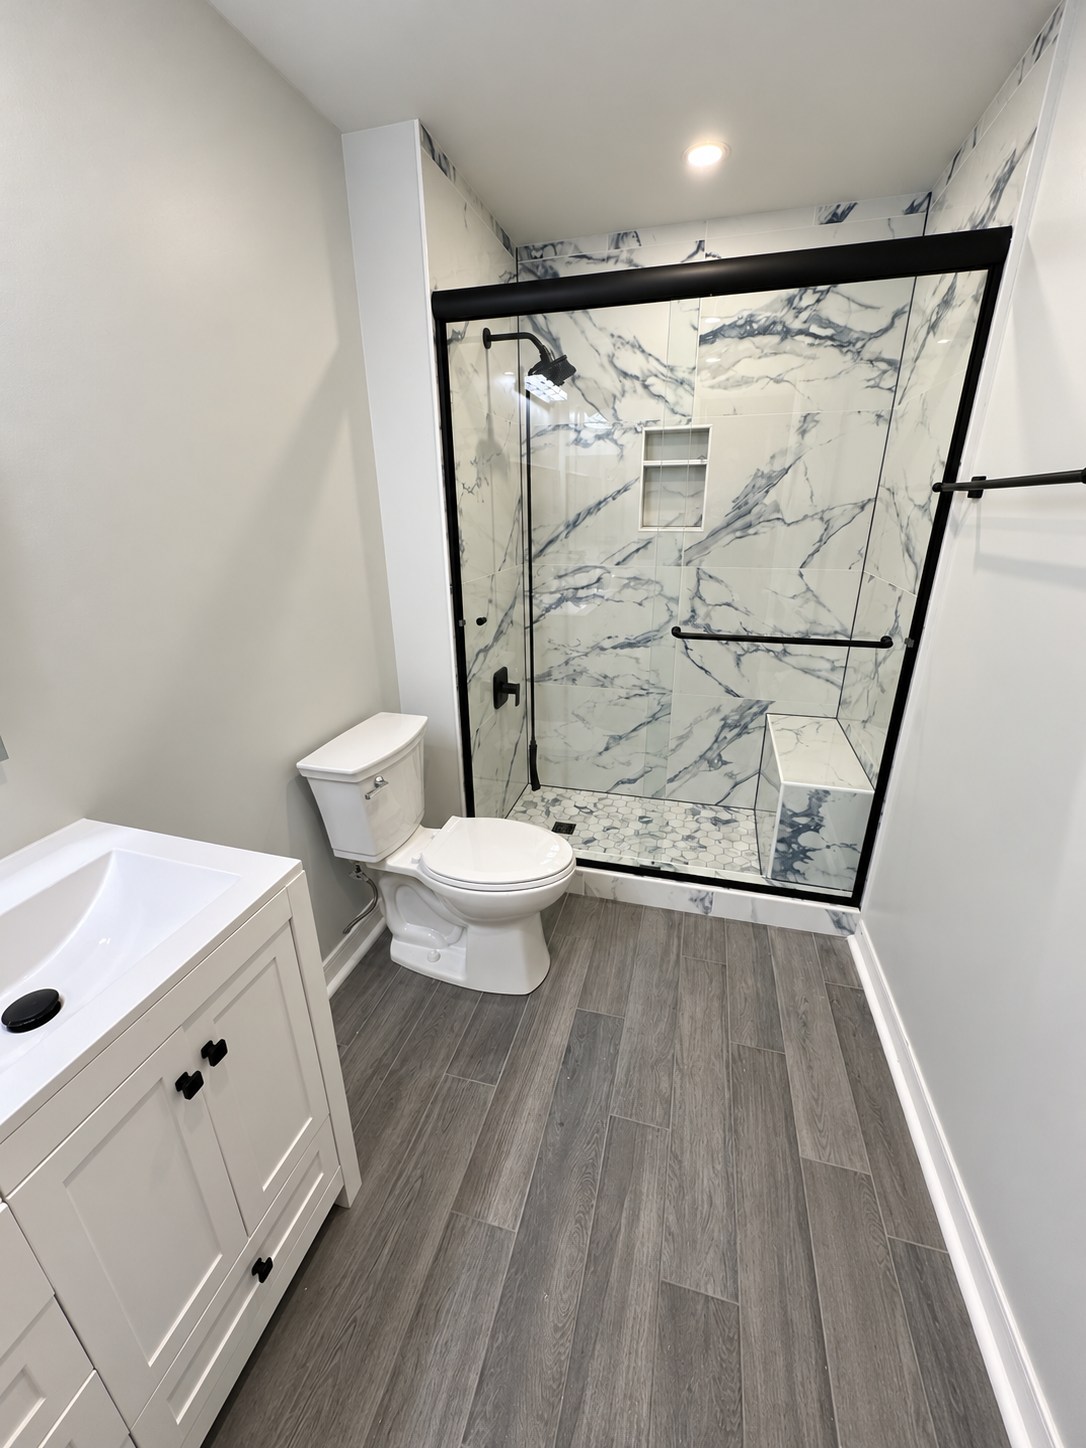
White marble-look shower tile, black fixtures and a mosaic shower floor bring contrast to a compact bathroom.
Completed bathroomShower tile, recessed storage and a built-in bench. Photo retouched to remove personal belongings.
See the bathroom before renovation
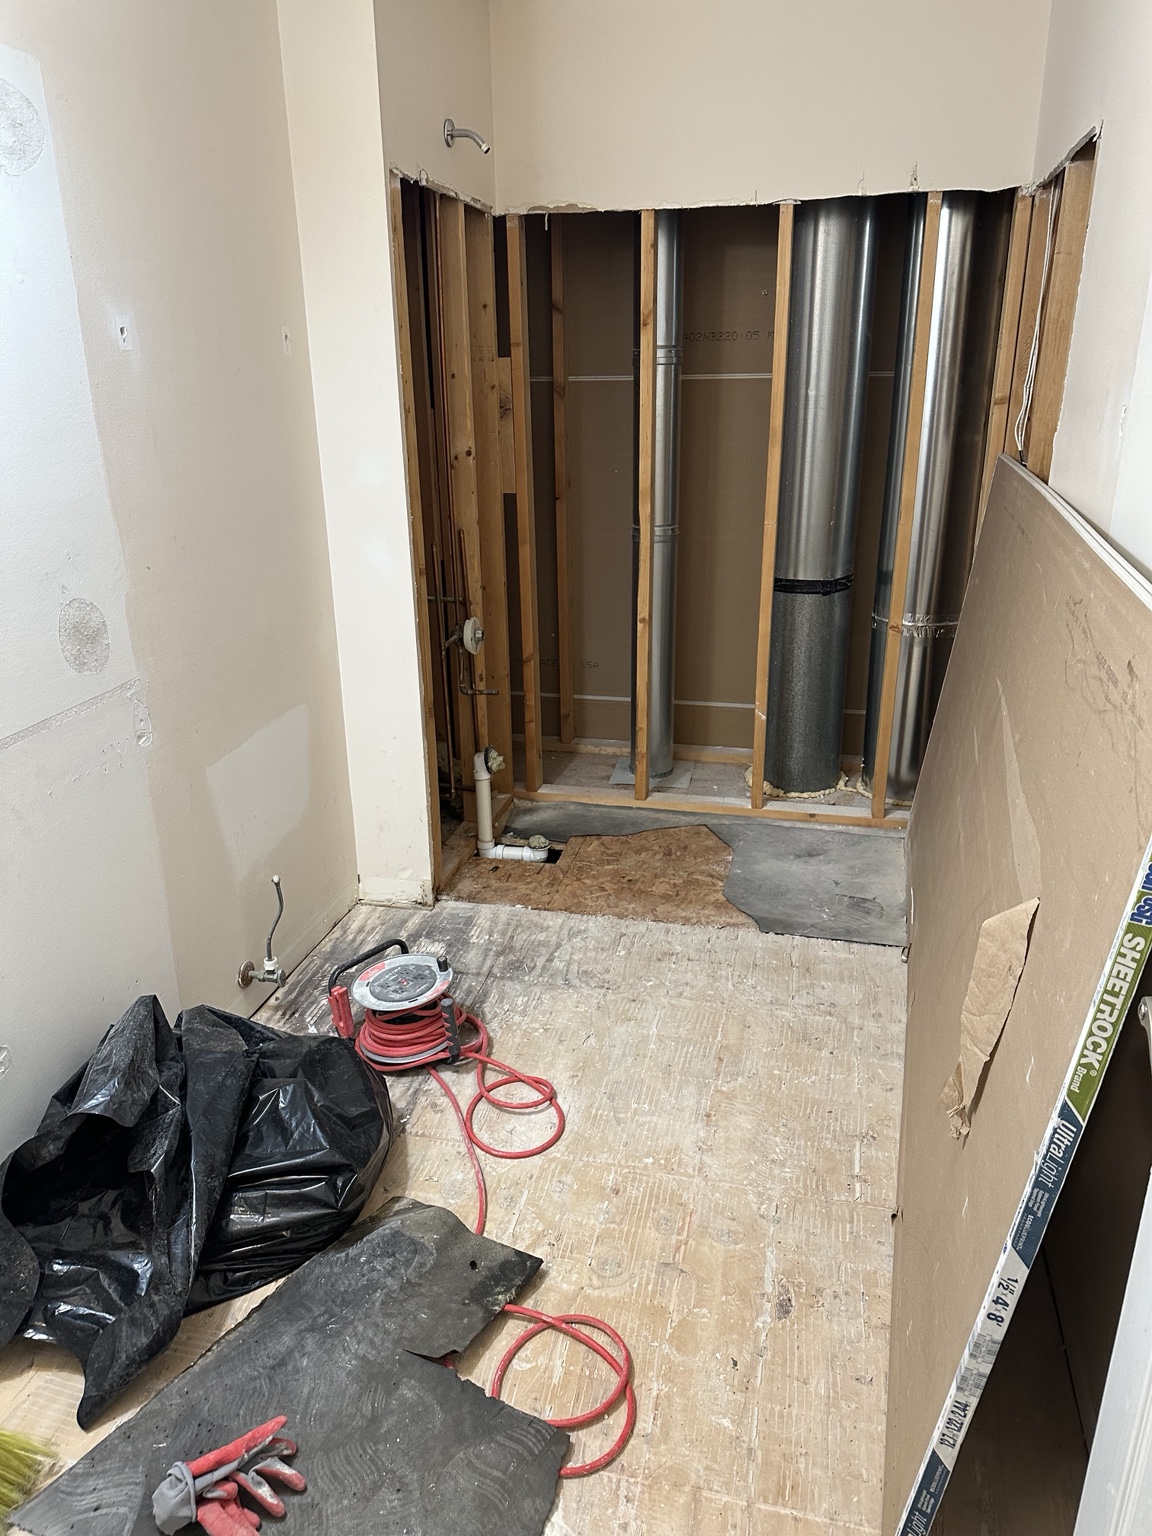
Before · Early demolitionThe previous shower enclosure and floor as removal begins.DemolitionThe shower area opened up for the new work.
05 / KITCHEN BACKSPLASH
A finishing touch that brings it together.
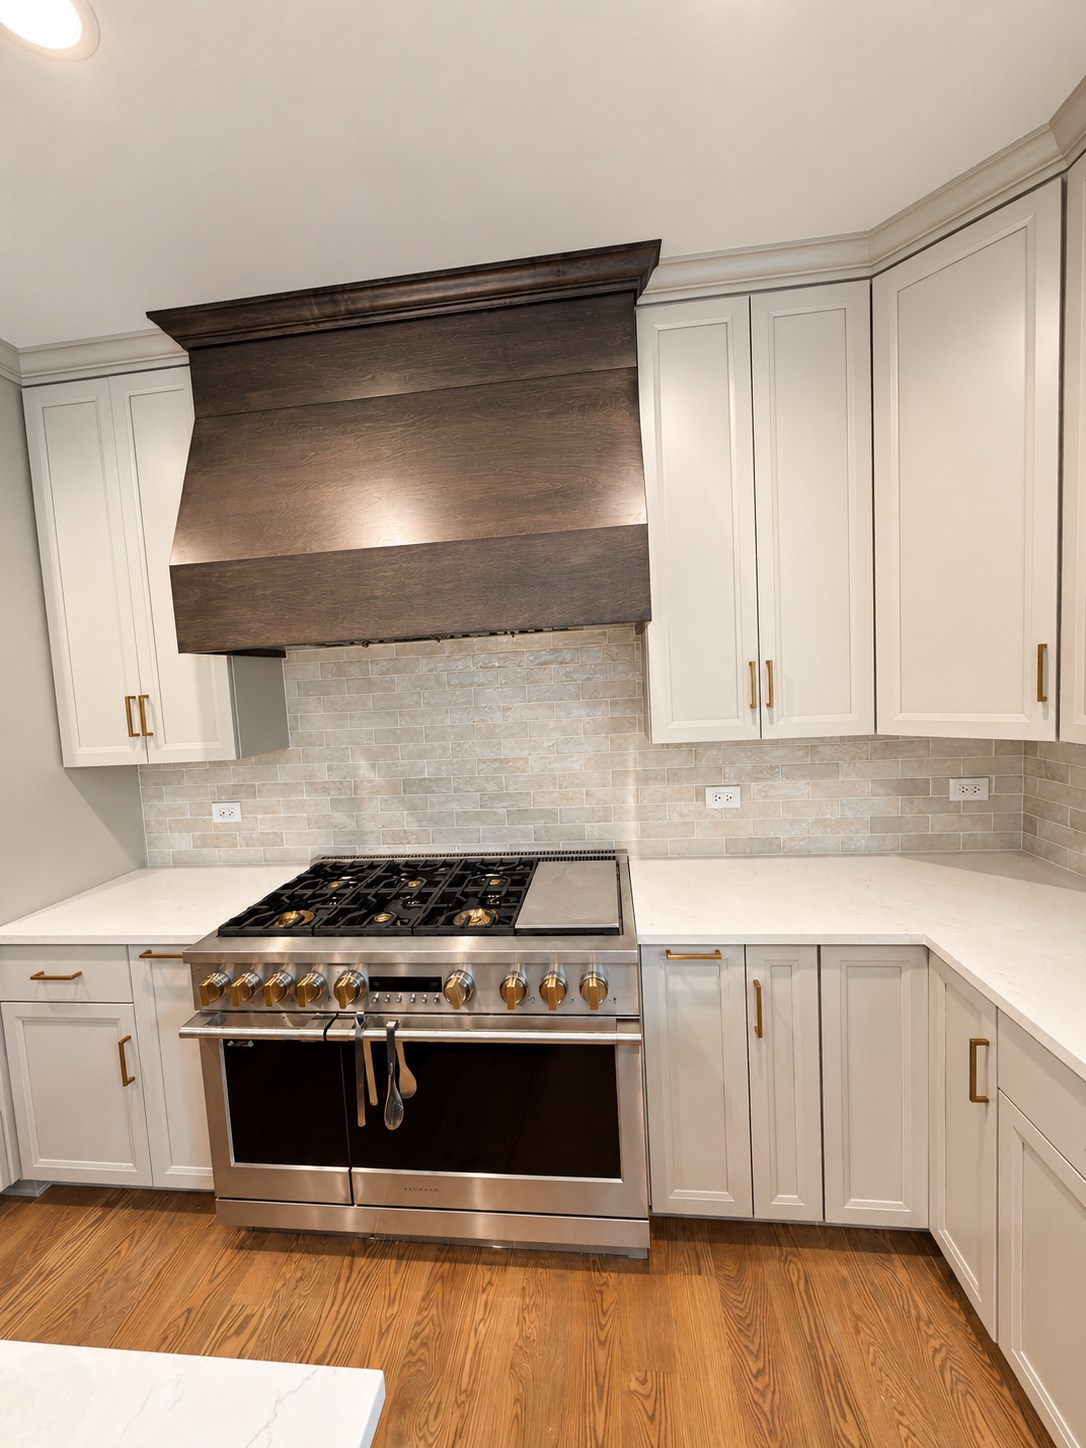
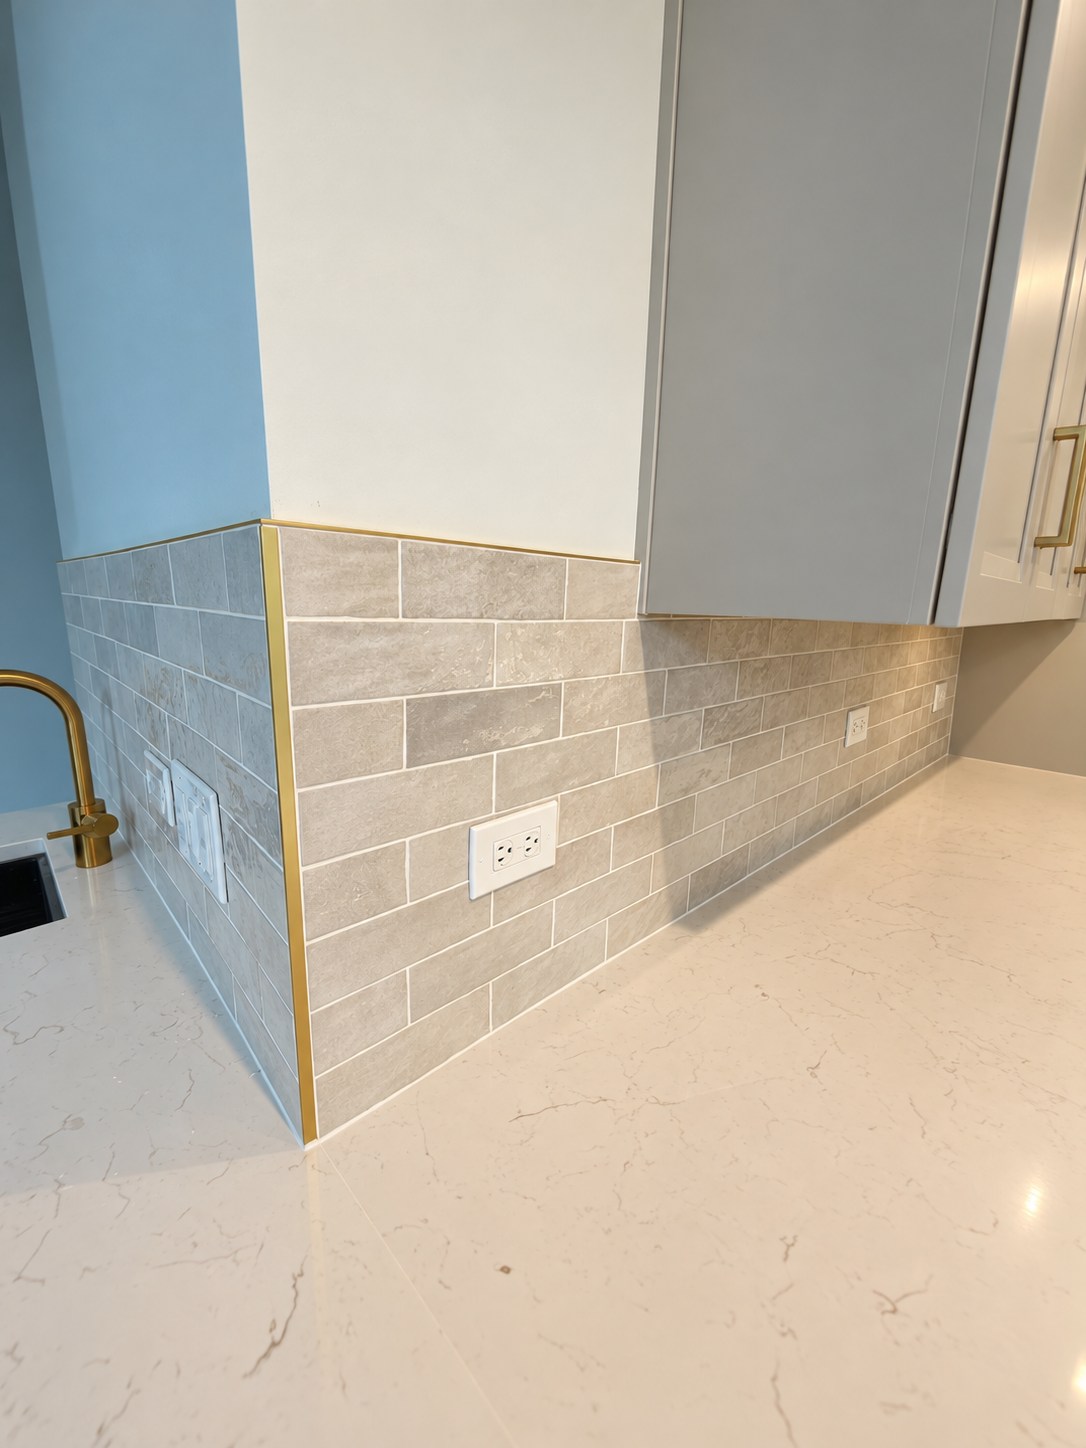
Softly textured rectangular tile, white grout and gold-tone edging give this kitchen a continuous rhythm—from the range wall to the sink corner.
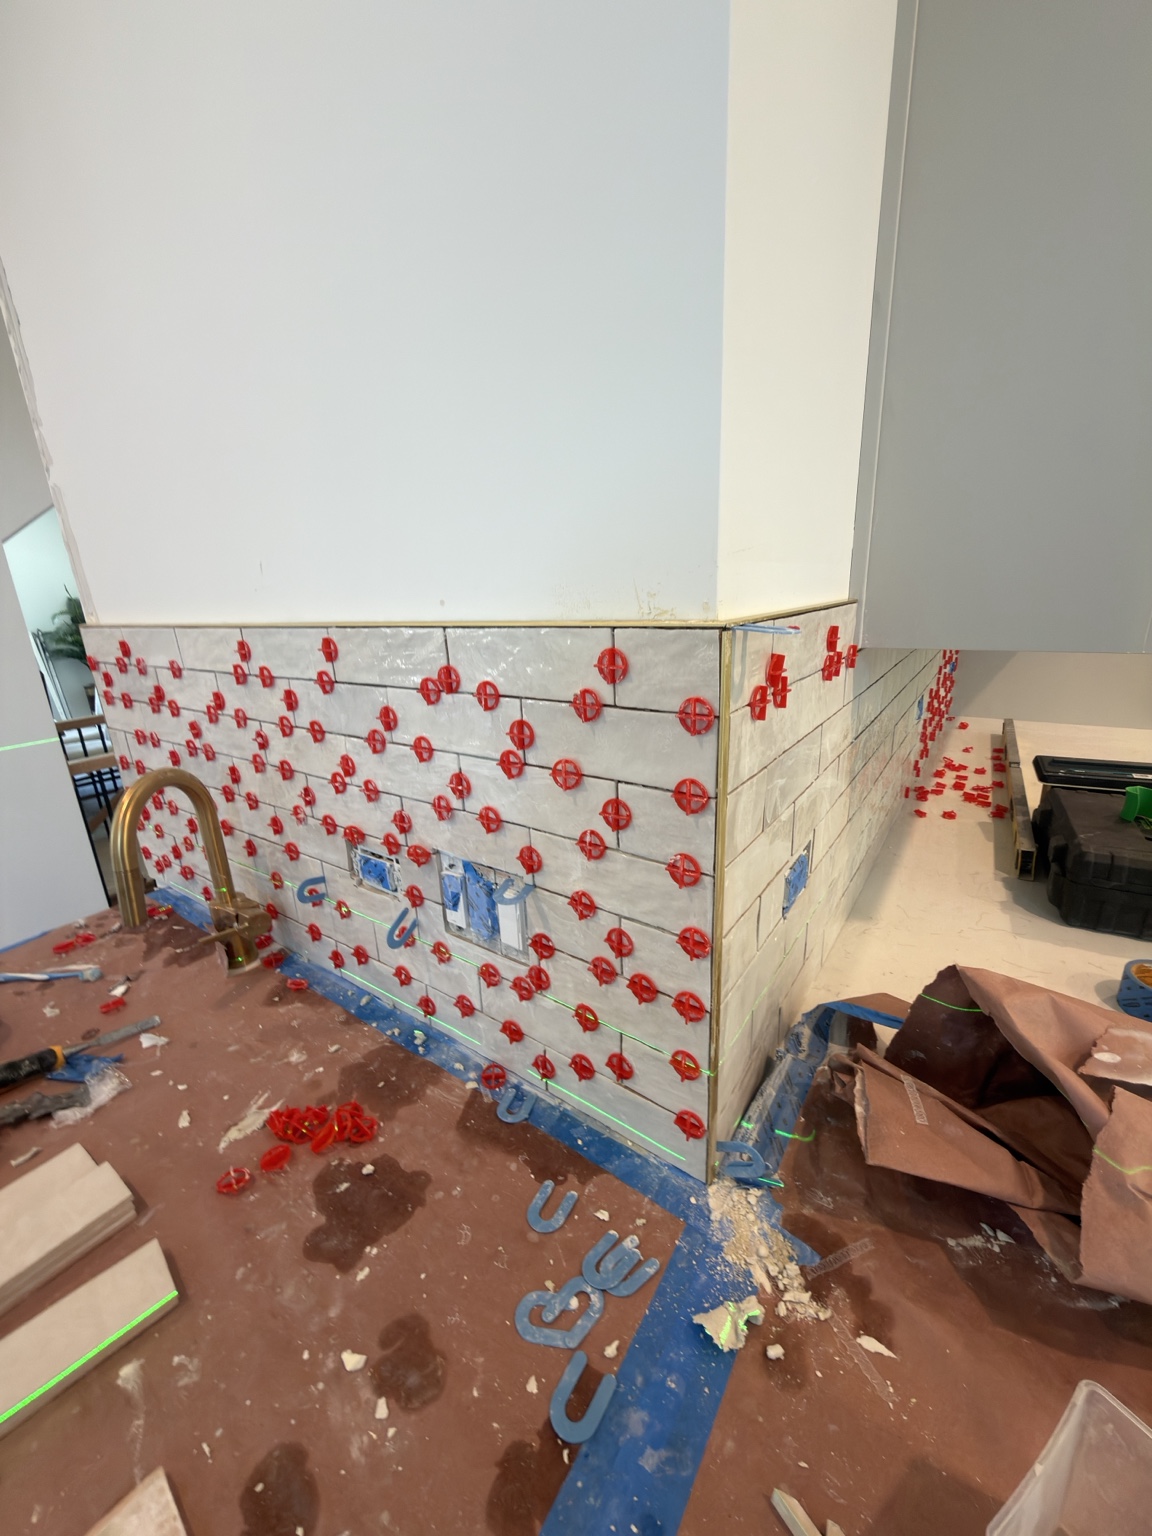
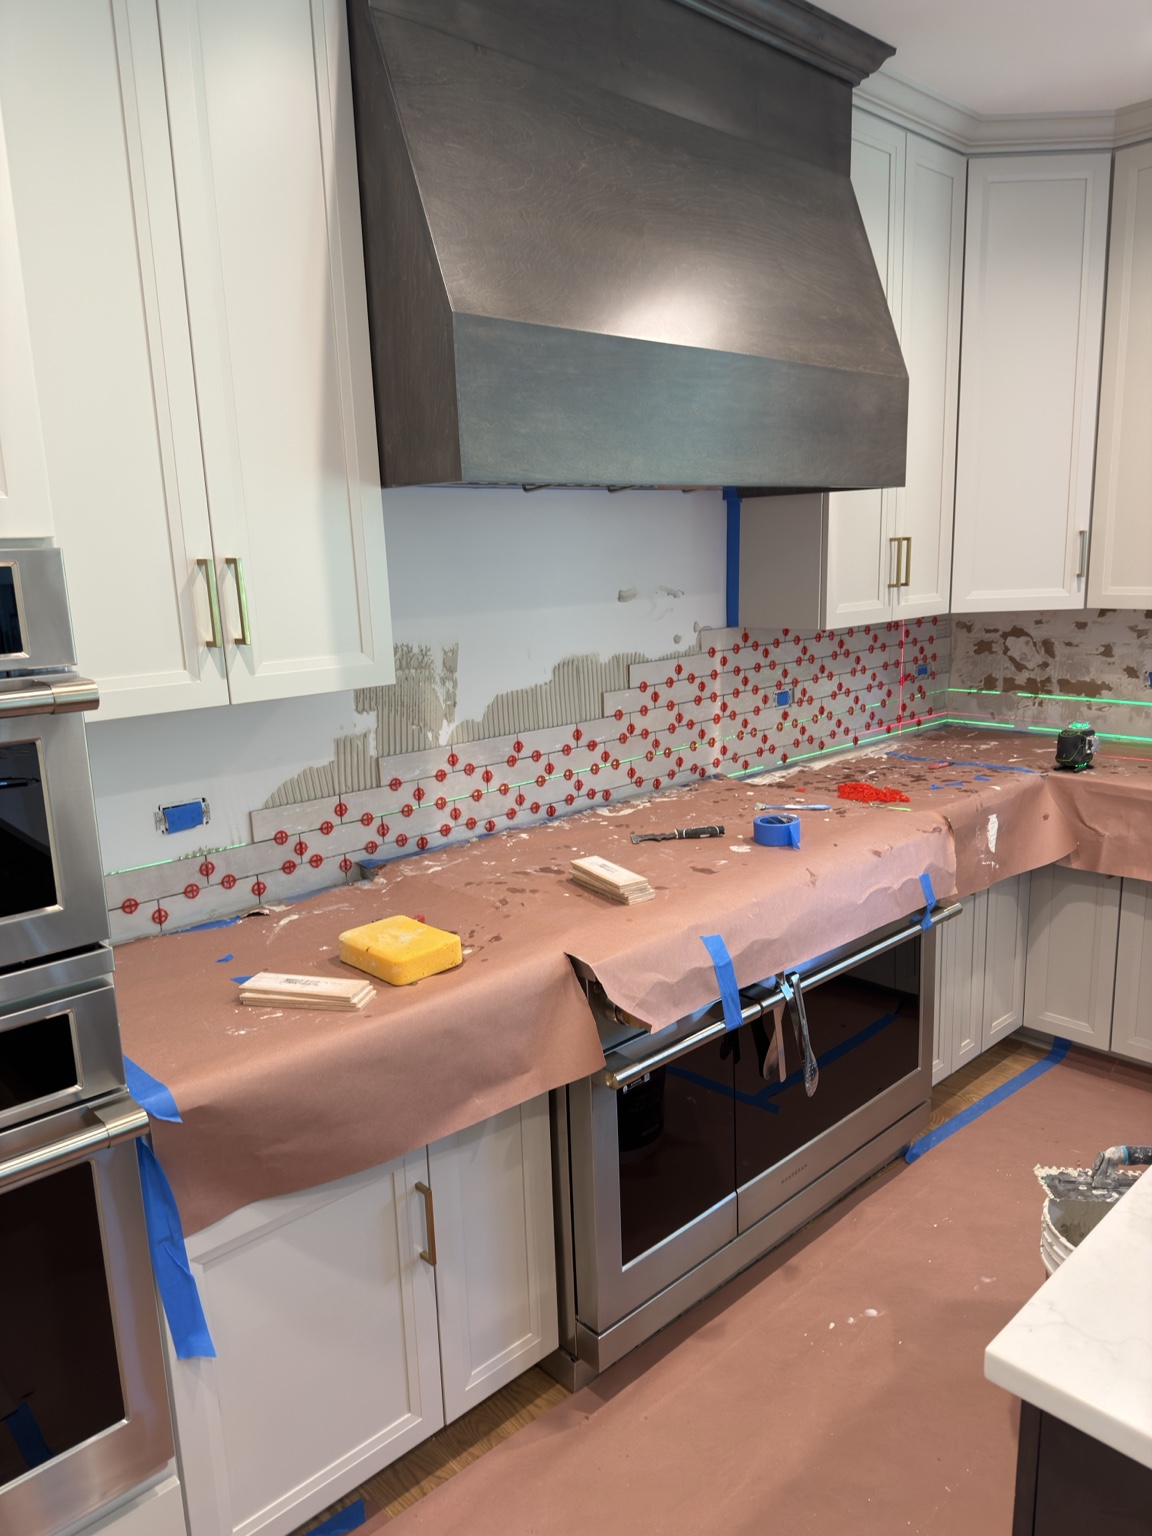
The range wallSubway-style tile connects the cabinets, countertop and range.The corner detailThe tile wraps around the corner with a gold-tone edge trim.
See installation & the full kitchen
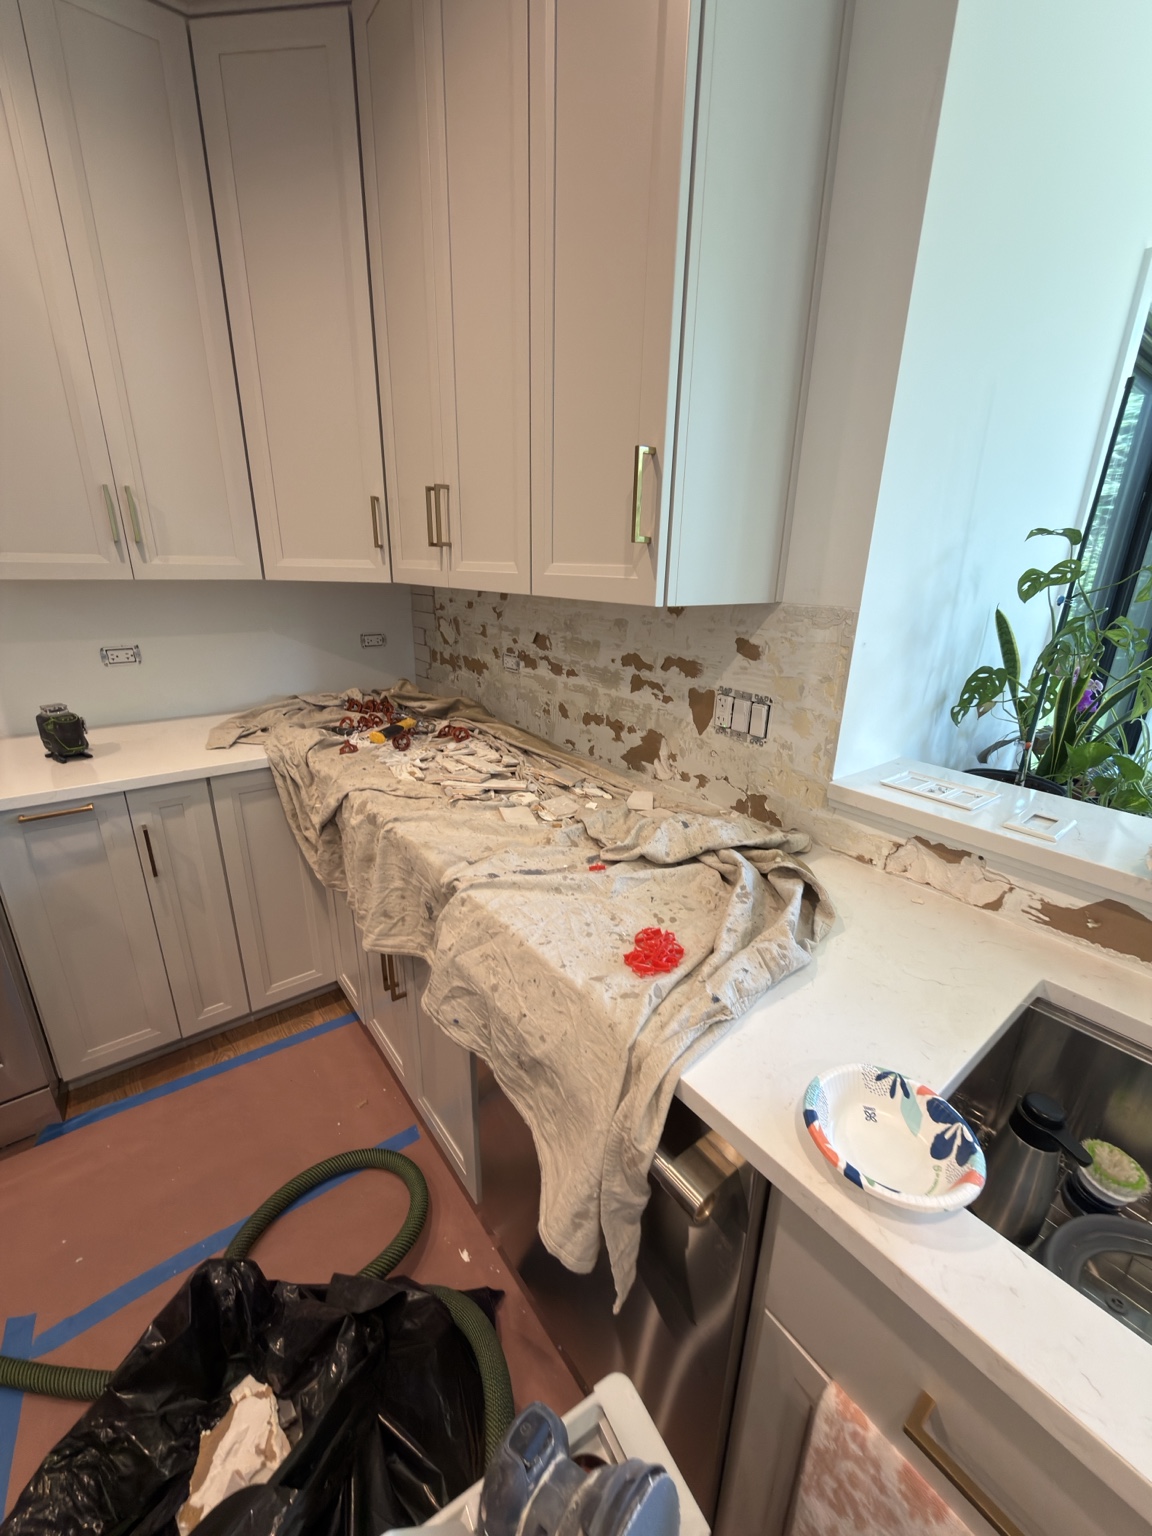
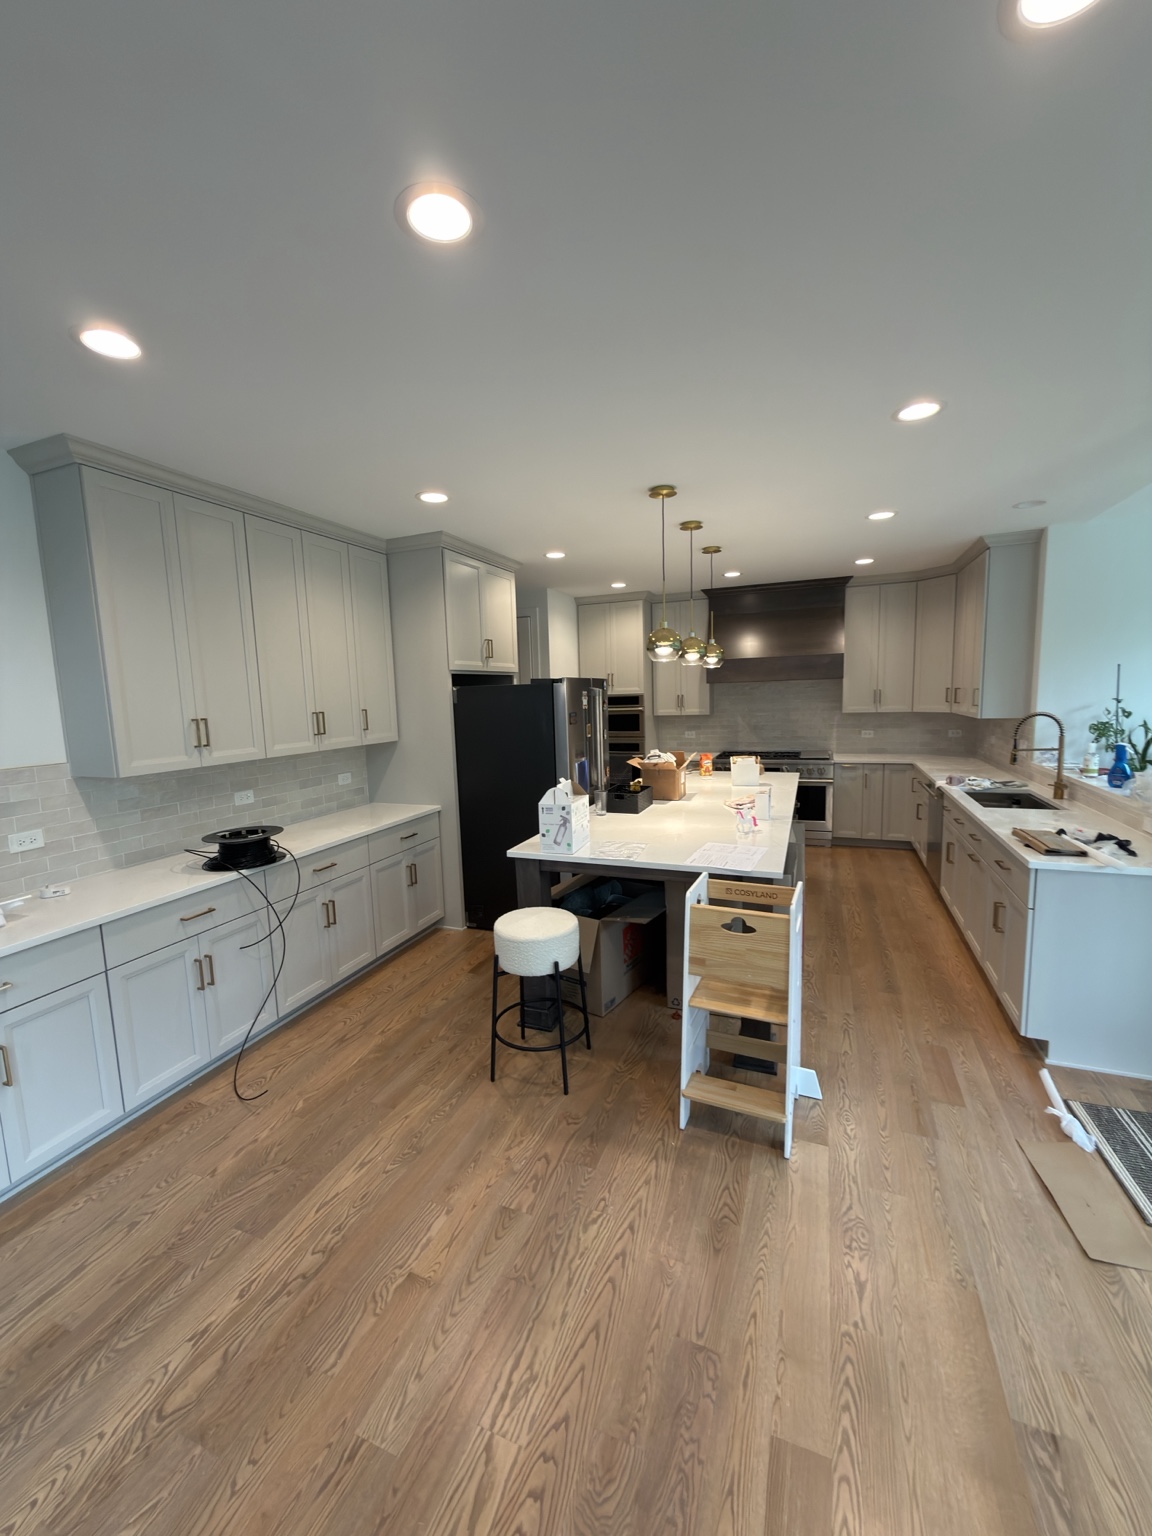
RemovalThe previous wall finish being removed.Installation · CornerTile setting around the sink and corner.Installation · Range wallThe backsplash taking shape behind the range.The whole kitchenOriginal project photo with the installed backsplash.
Finished detail photos retouched for light and to remove temporary items.
Portfolio photographs have been adjusted for light and color.
The way we see it
A home is felt in the details.
The rhythm of a tiled wall. The balance of color and texture. The way a room feels when you step inside.
These are small things, but they become part of everyday life. Our approach is to give them care: consider the whole room, make deliberate choices and pay attention to the work beneath the finish.
For us, craftsmanship is the care that connects an idea to the home you live in.
“
Beauty of style and harmony and grace and good rhythm depend on simplicity…
A thought on beauty and order that inspires how we look at a room.
From first conversation to clear scope
Good work starts with understanding.
A clear conversation makes a better starting point. We’ll talk through your priorities, the practical details and the work involved before you decide.
01 — SHARE YOUR SPACE
Show us your starting point.
Send photos, your ZIP code and a few words about what you have in mind. Share approximate dimensions and any tile or fixture selections you’ve already made.
02 — DEFINE THE WORK
Make the details clear.
We’ll discuss the layout, existing surfaces, materials and finishing details. When a closer look is needed, we’ll arrange a visit to assess the space.
03 — REVIEW THE ESTIMATE
Know what you’re choosing.
Review the proposed scope, labor pricing and separate material costs. We’ll discuss scheduling and any open questions before work moves forward.
Close to home
Local work. Personal attention.
The Tile Collective serves homeowners in Naperville and Chicago’s western suburbs. From a kitchen refresh to a bathroom renovation, we start by listening to what your home needs.
Planning a project in Naperville, Lisle, Aurora, Warrenville, Wheaton, Downers Grove or Bolingbrook? Send your ZIP code to confirm service availability and discuss the work.
NapervilleWestern suburbsChicagoland
Can I supply my own tile?
Yes—tell us what you’ve selected before ordering. Tile size, material, layout and the condition of the existing surface all affect installation. We can discuss quantities and the additional materials your project needs.
What information should I send for an estimate?
Start with photos, your ZIP code, approximate dimensions and a description of the changes you want. If you have inspiration images or materials in mind, include them. An on-site assessment may be needed before we can finalize pricing.
Are materials included in the labor estimate?
Labor is quoted separately. Tile, shower components, fixtures and installation supplies are additional costs, based on purchase receipts unless your written estimate states otherwise. We’ll discuss these costs when defining your project.
How soon can my project start?
Share your preferred timeframe when you contact us. Start dates depend on the scope, current availability and whether the materials are ready. We’ll discuss a realistic schedule for your project.
Your next chapter starts here
What would you love to change?
A bathroom that works better. A backsplash that brings the kitchen together. A floor that feels right. Tell us what you have in mind, and let’s find a practical way forward.