Living areas
Consider how you want to use the room, from a place to relax to an inviting space for family and guests.
Thoughtful basement remodeling for homes in Naperville and the western suburbs. Explore a real finished space and tell us what you envision for yours.
Discuss your basement project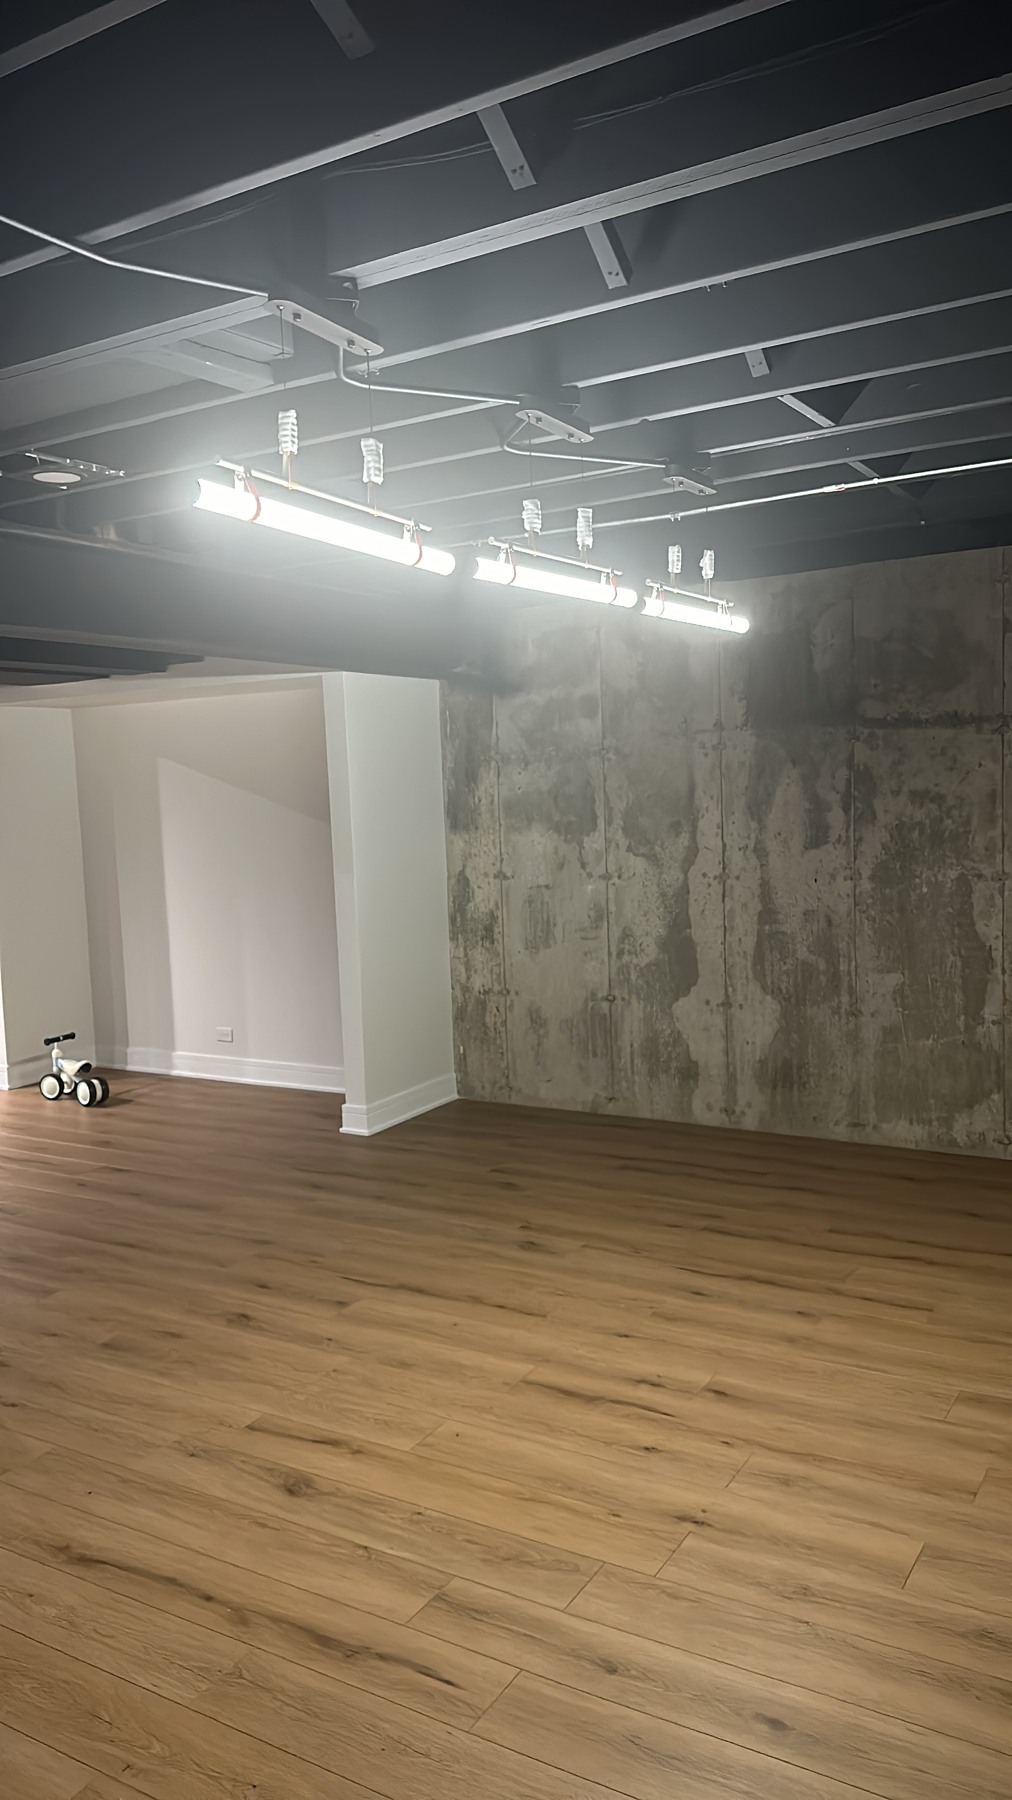
Warm wood-look flooring meets white walls, a concrete feature wall and a dark exposed ceiling. Pendant and recessed lighting give each part of the room its own character.
A walkthrough of the living area shows how the flooring, walls and open ceiling bring the basement together.
Original project video · no audio
The basement includes a steam room with shower, wraparound seating, heated seating and floors, and tile across the walls and ceiling.
From an open living area to a comfortable retreat, we start with your goals and define the details around your space.
Consider how you want to use the room, from a place to relax to an inviting space for family and guests.
Discuss flooring, walls, tile and finishing details that bring the space together.
We discuss existing conditions, materials, scheduling and the work included. Specialty trades and permits are defined for your project.
Every basement is different. A few details help us understand yours and discuss the next step.
Send a few photos, your ZIP code and an idea of the changes you have in mind.
Request an estimateCall (331) 282-5490